



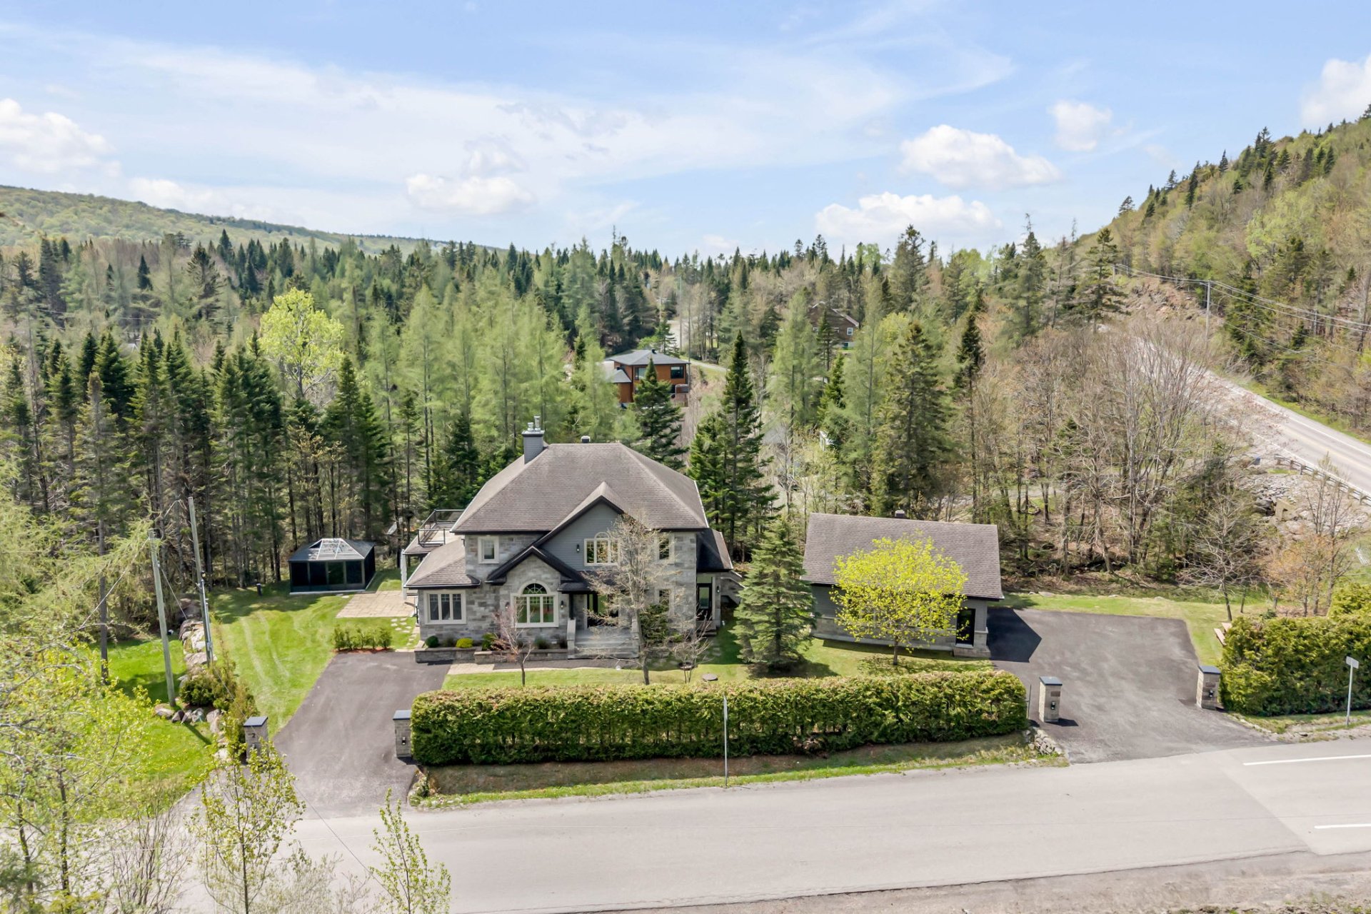
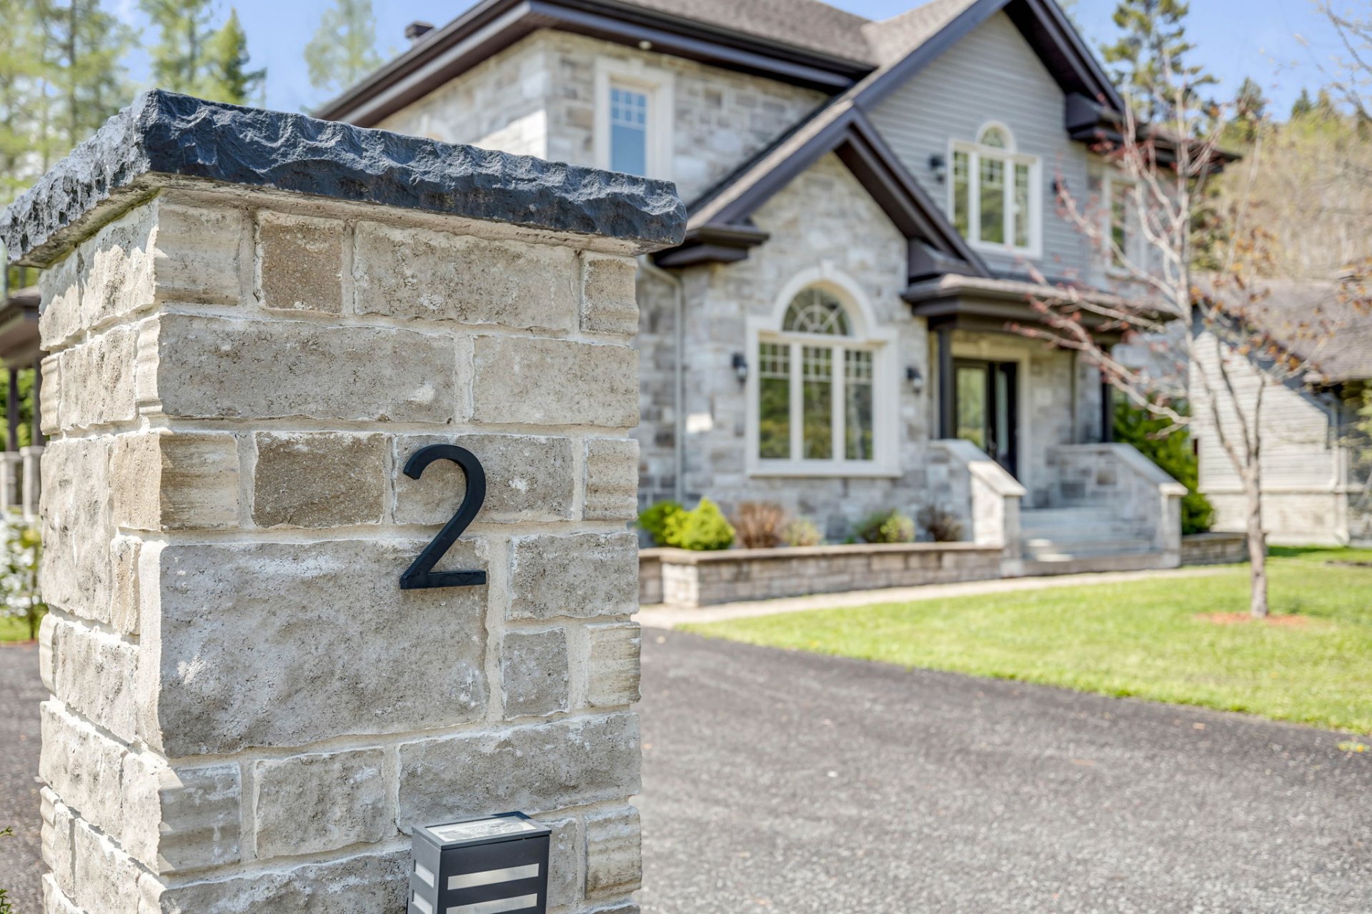
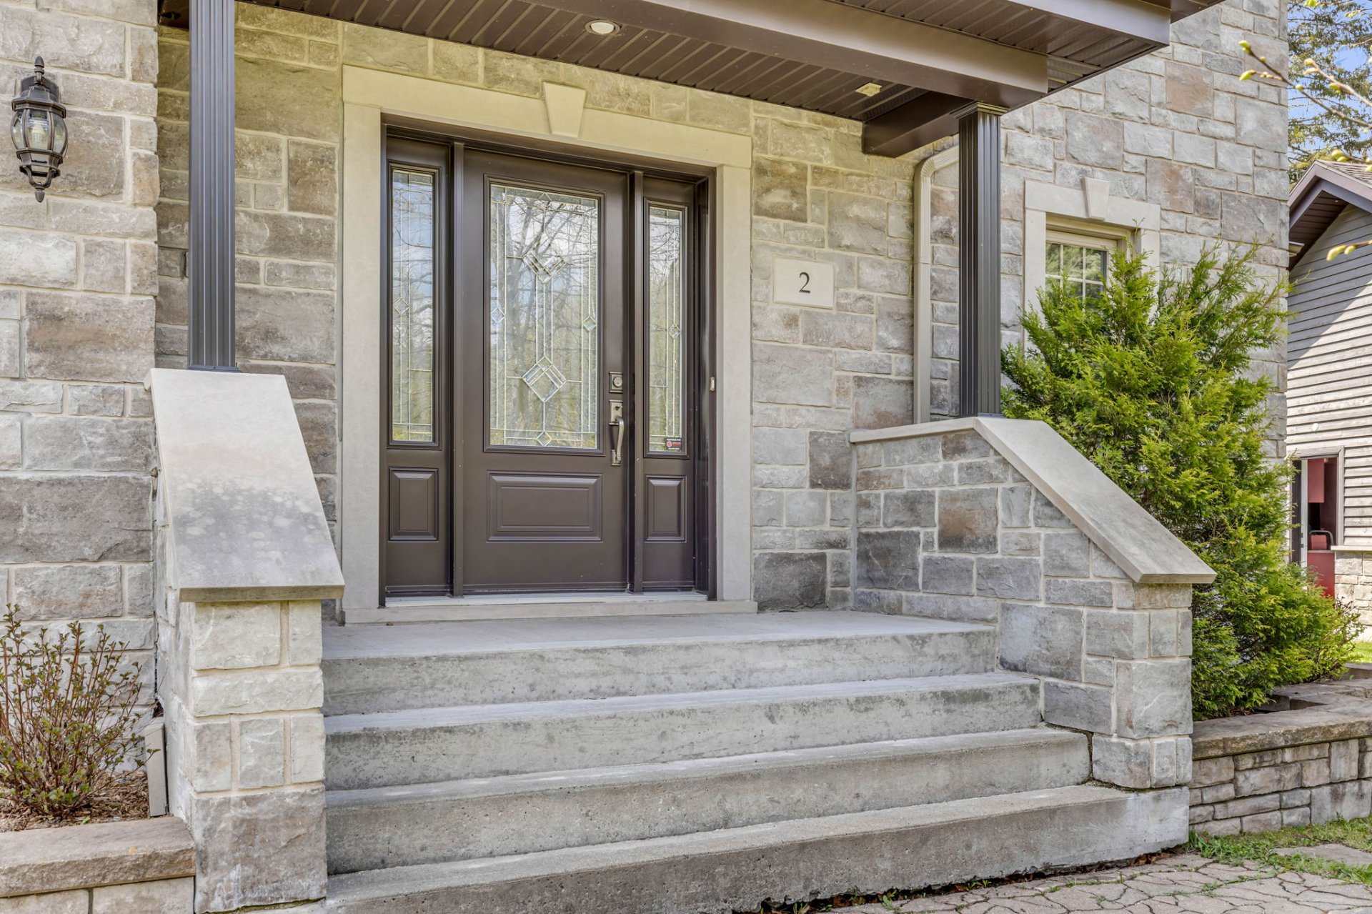
2 Ch. du Lac-Tourbillon
Lac-Beauport
Lac-Beauport
$1 295 000
Two or more storey for sale
3+1
3
3059sq. ft.
18555sq. ft.
Presented by

François Marcoux
Residential Real Estate Broker

Michael Bédard
Residential Real Estate Broker
Building
Cupboard
Wood(1)
Heating system
Electric baseboard units(1), Radiant(1), Space heating baseboards(1)
Water supply
Artesian well(1)
Heating energy
Electricity(1)
Equipment available
Alarm system(1), Central vacuum cleaner system installation(1), Electric garage door(1), Wall-mounted heat pump(1)
Windows
PVC(1)
Foundation
Poured concrete(1)
Hearth stove
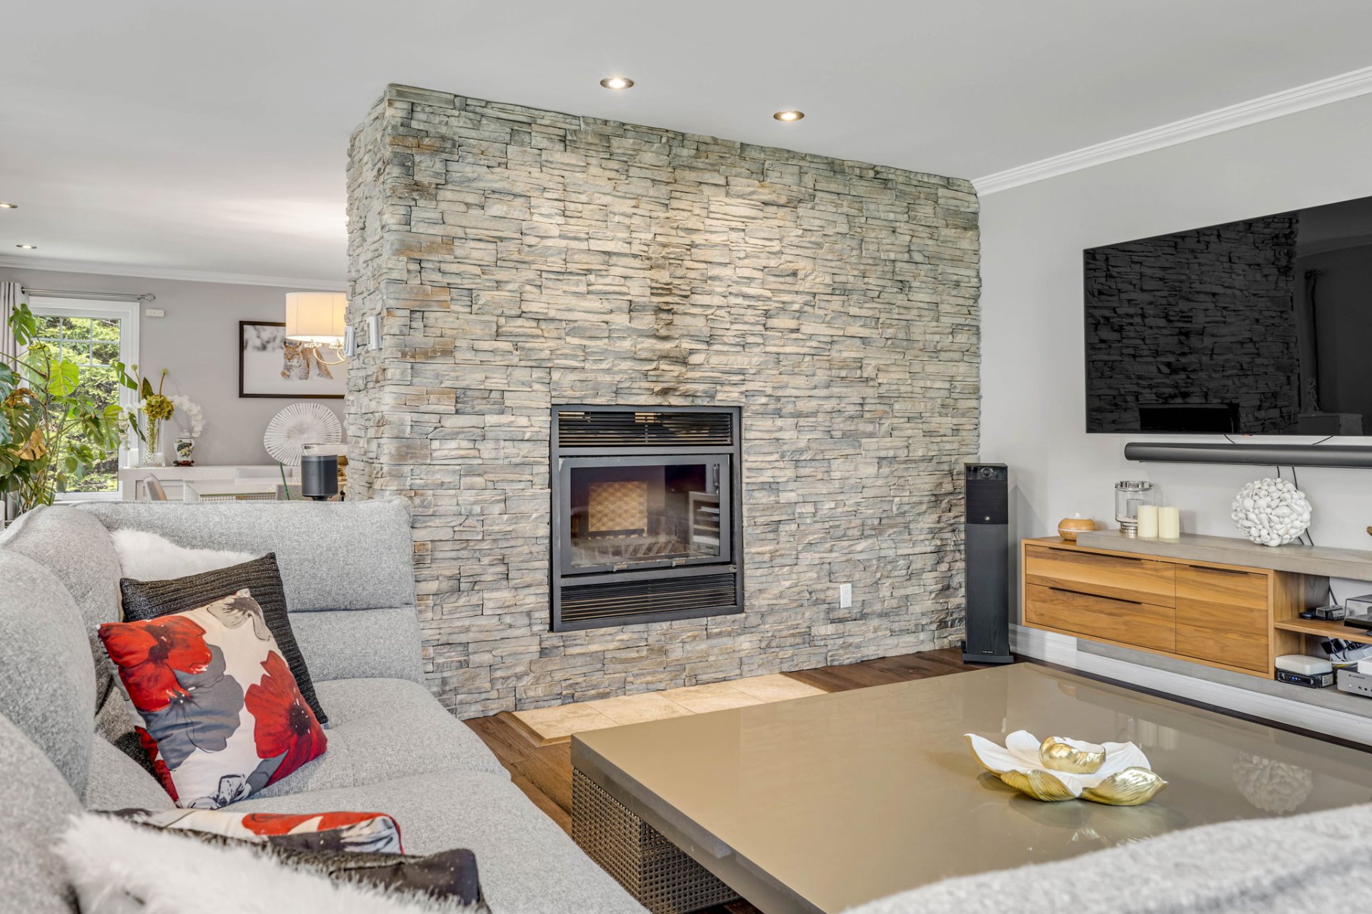
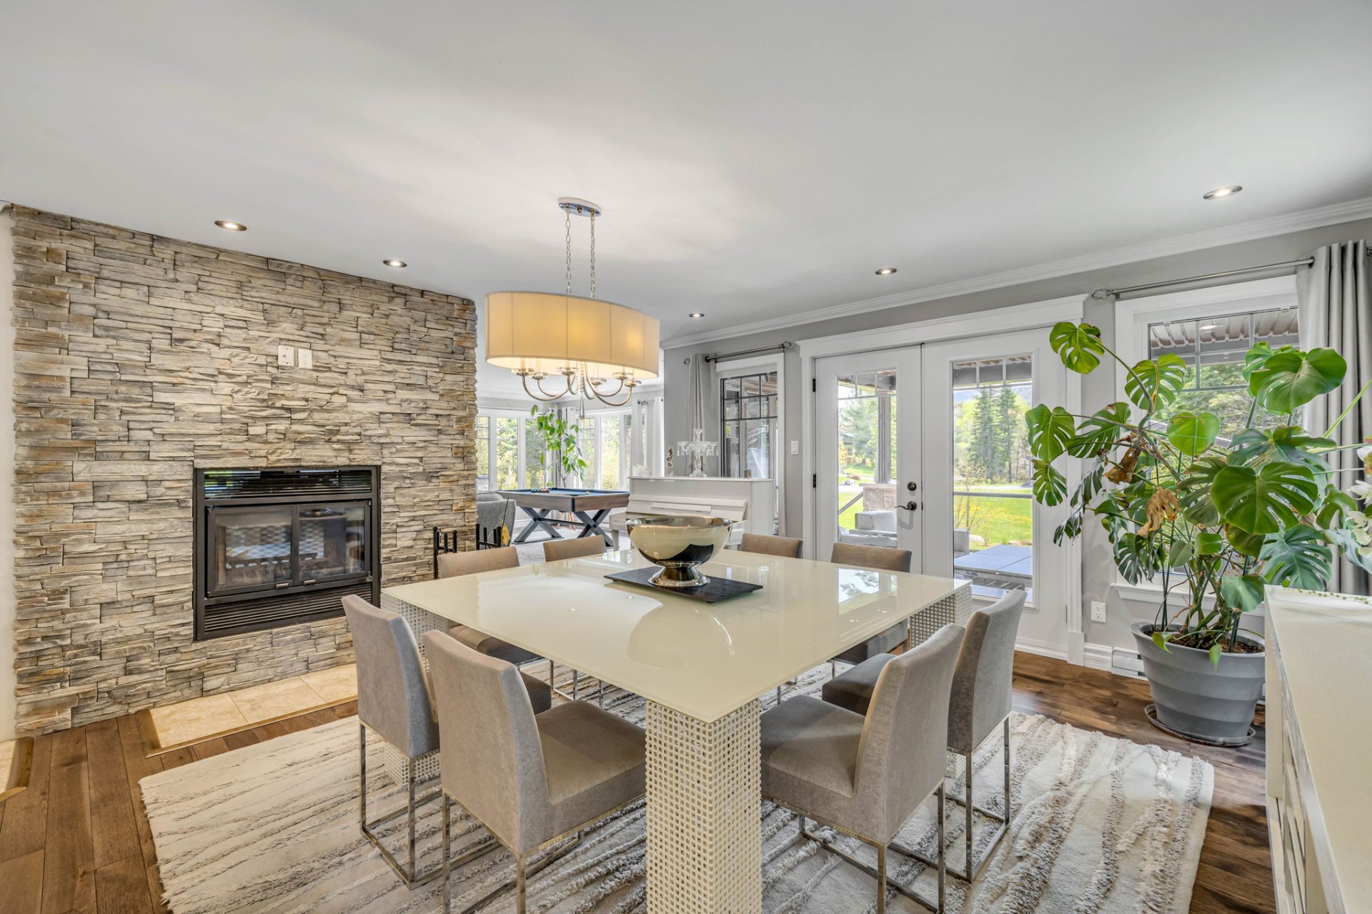
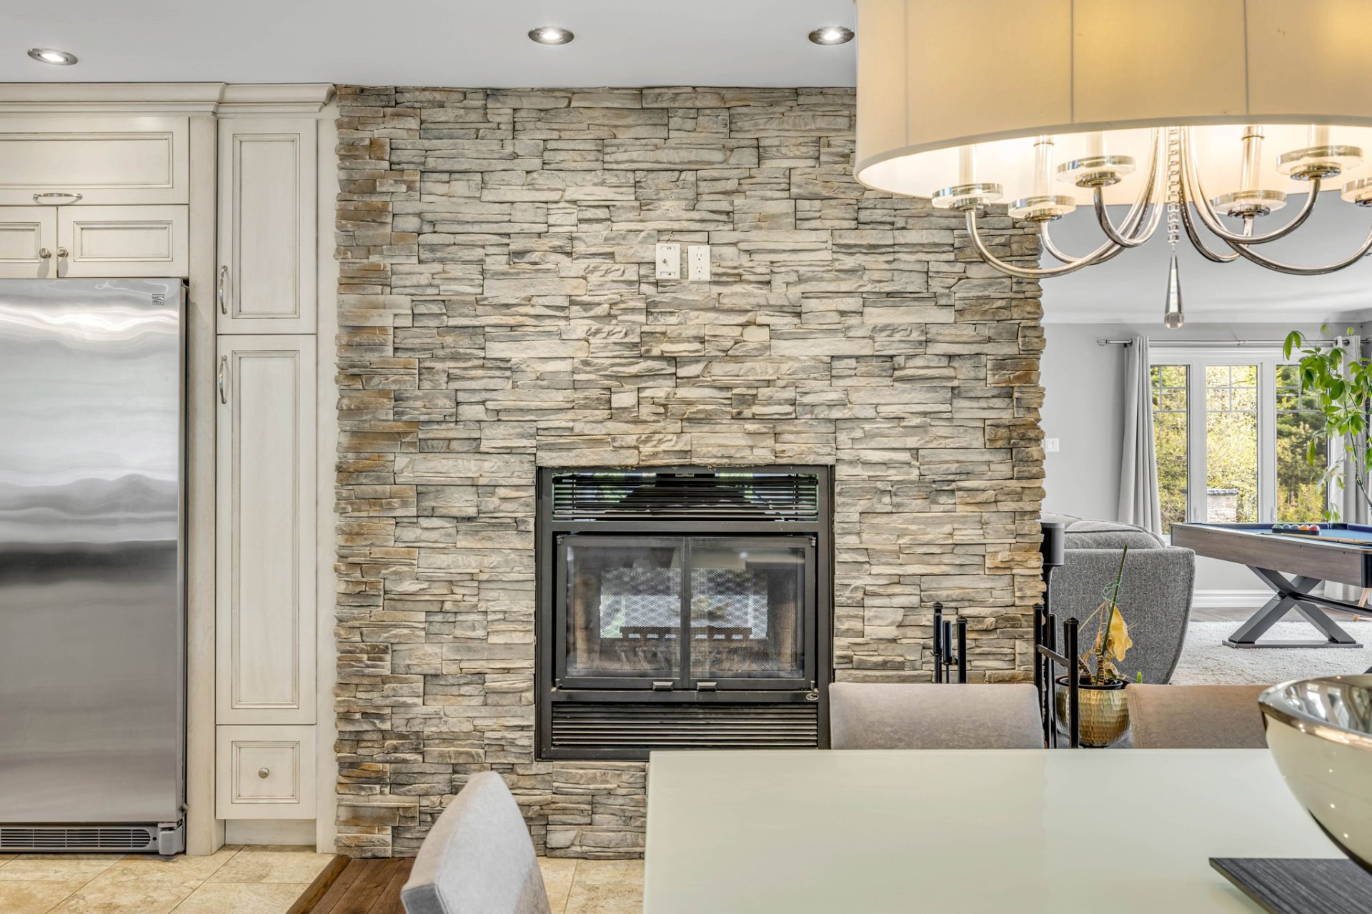
Wood fireplace(1)
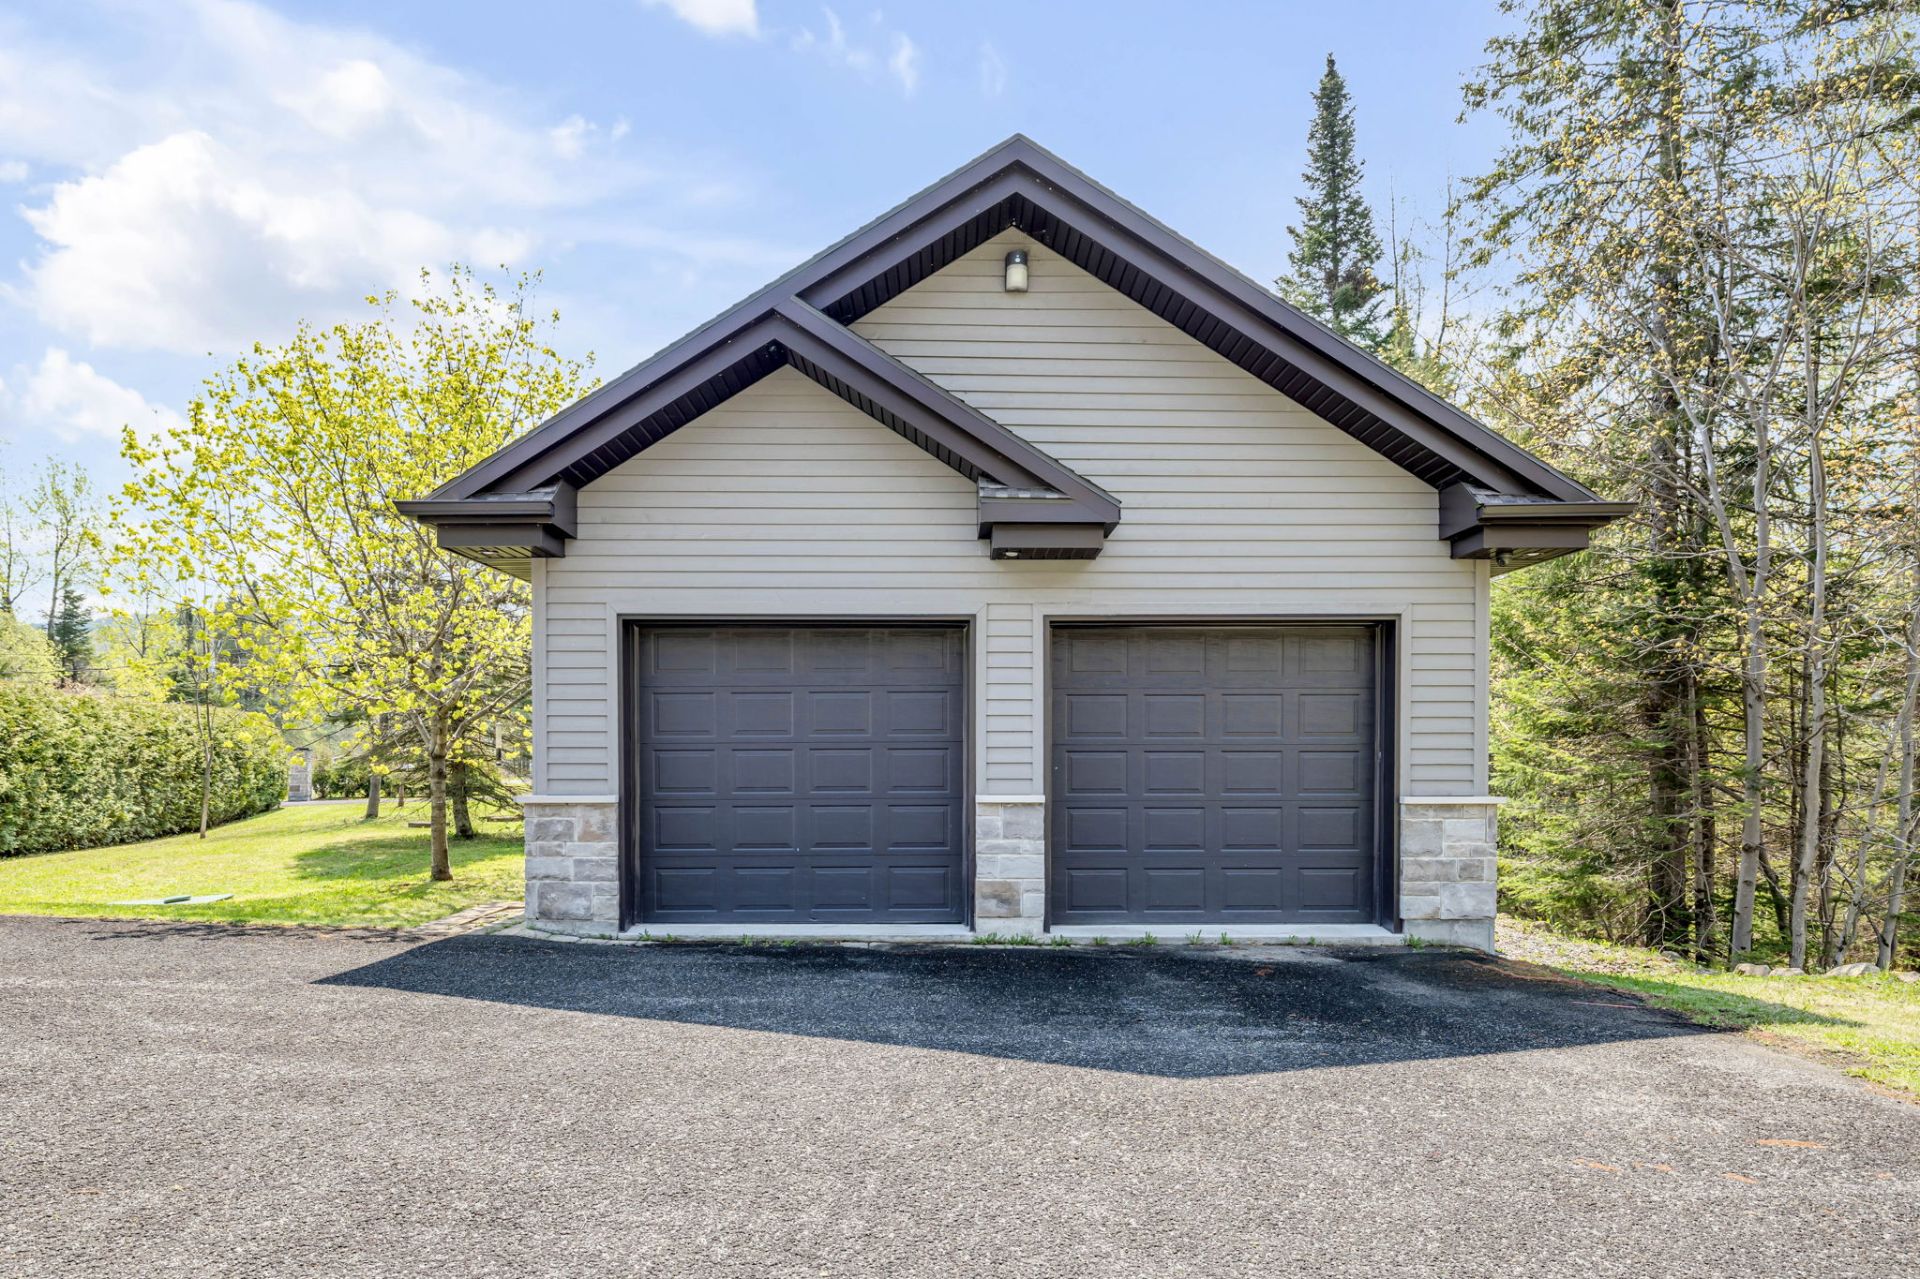
Garage
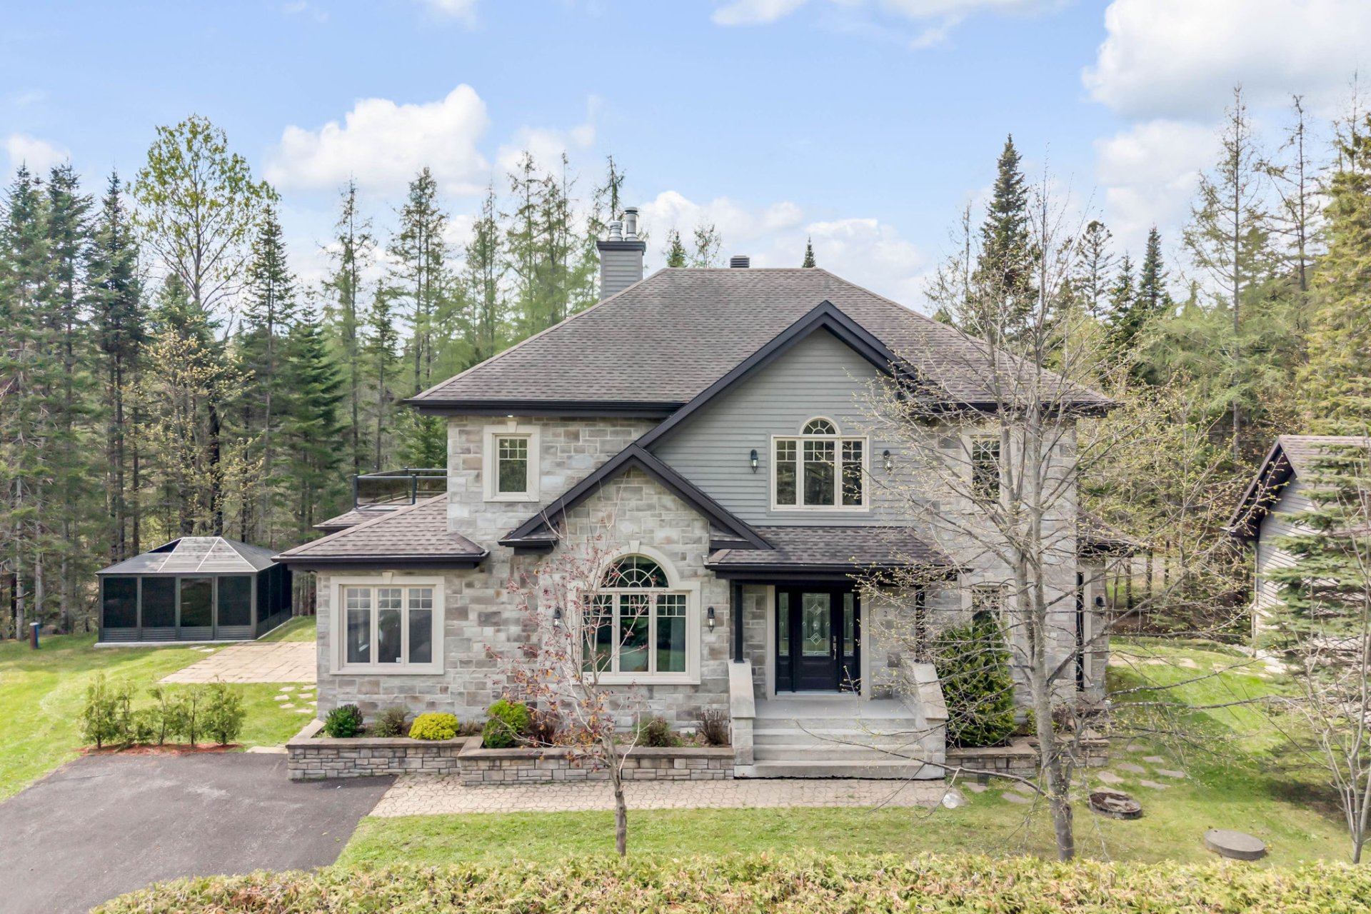
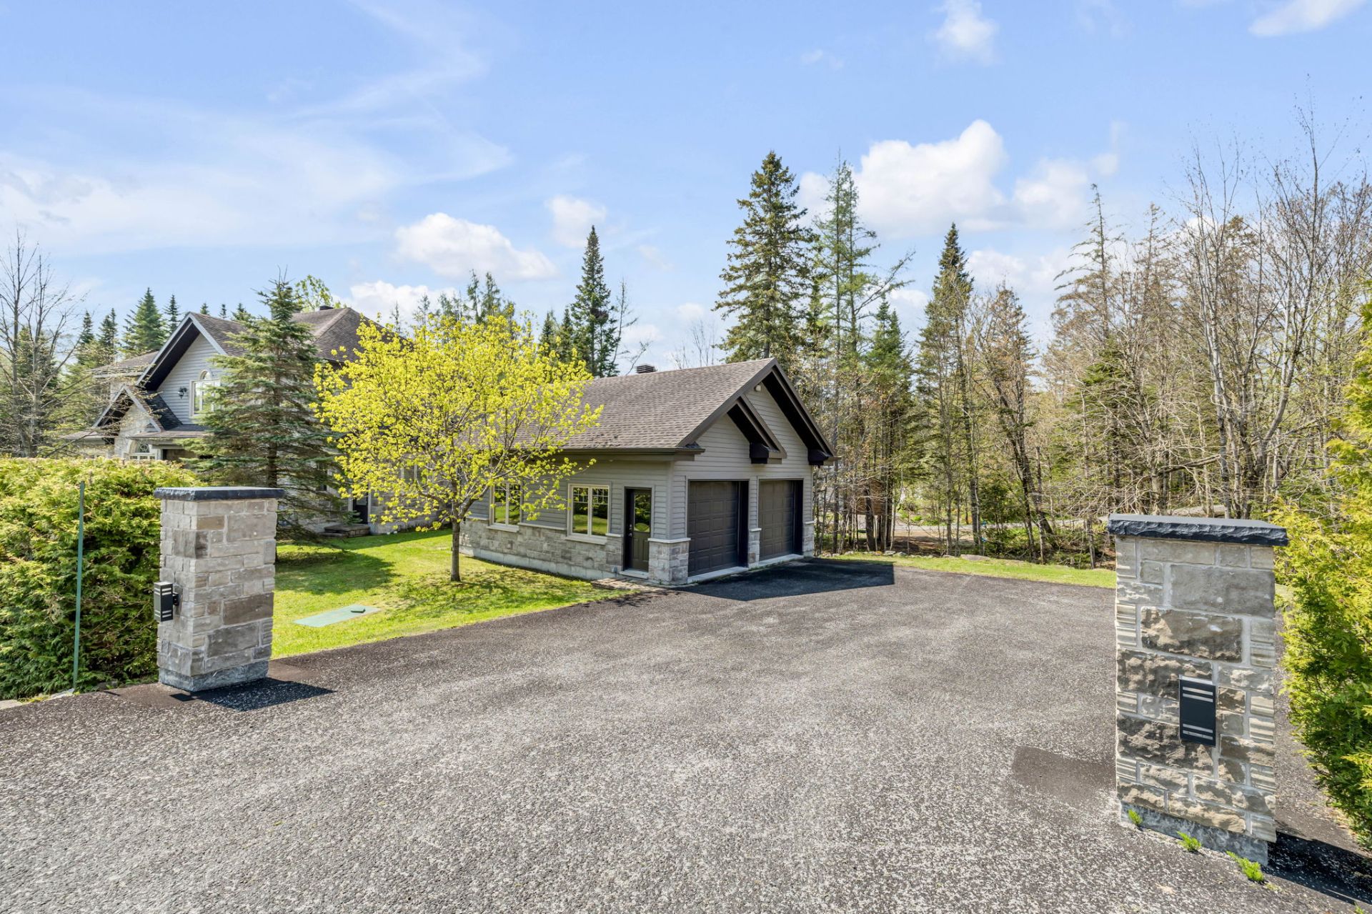
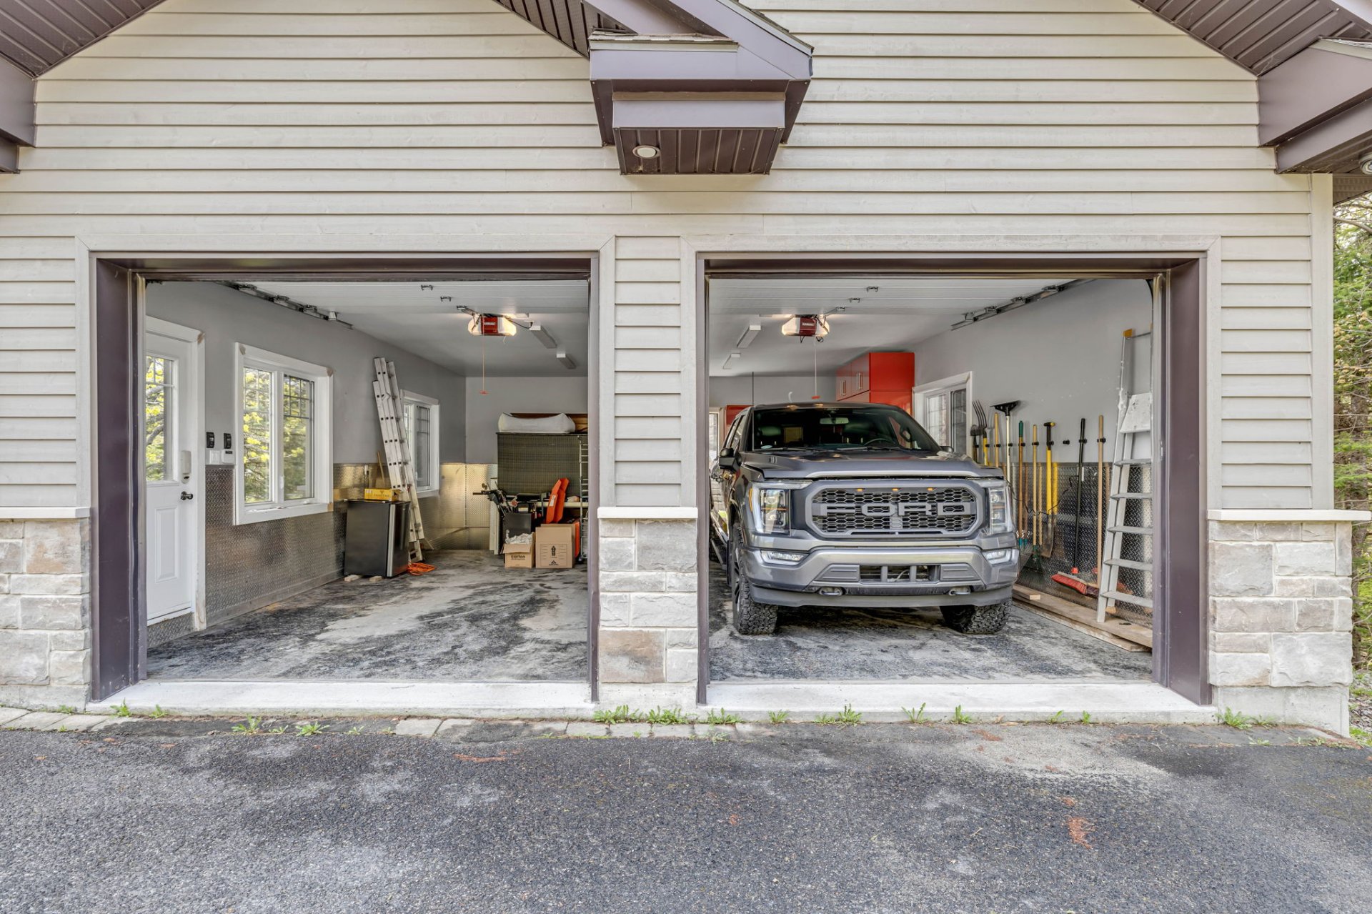
Detached(1), Double width or more(1)
Bathroom / Washroom
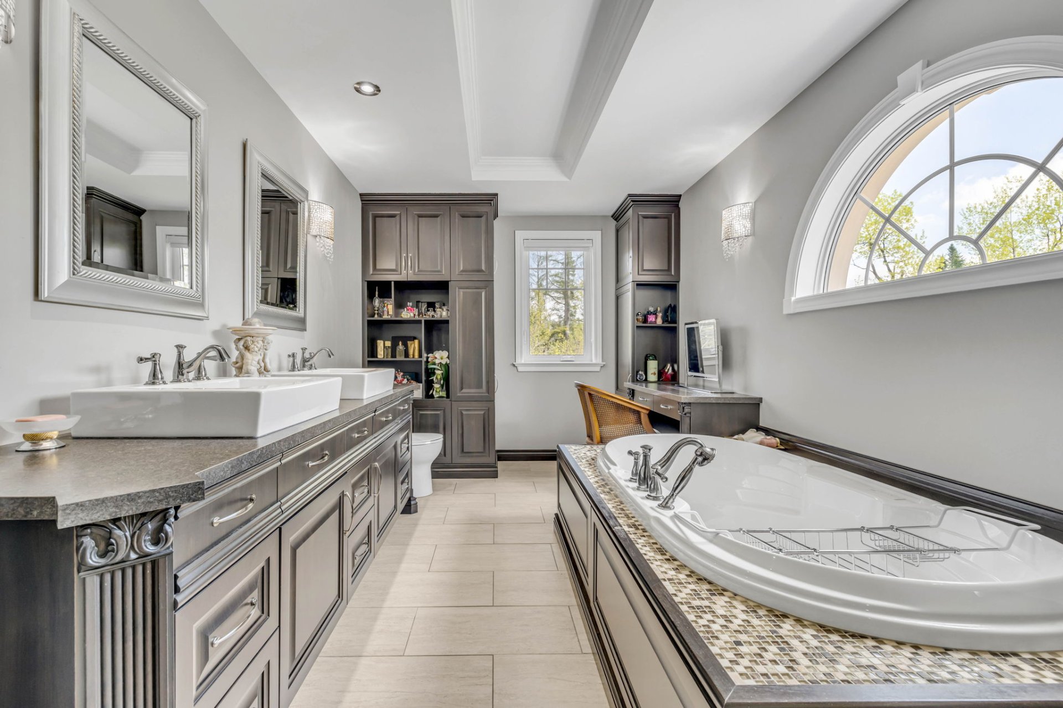
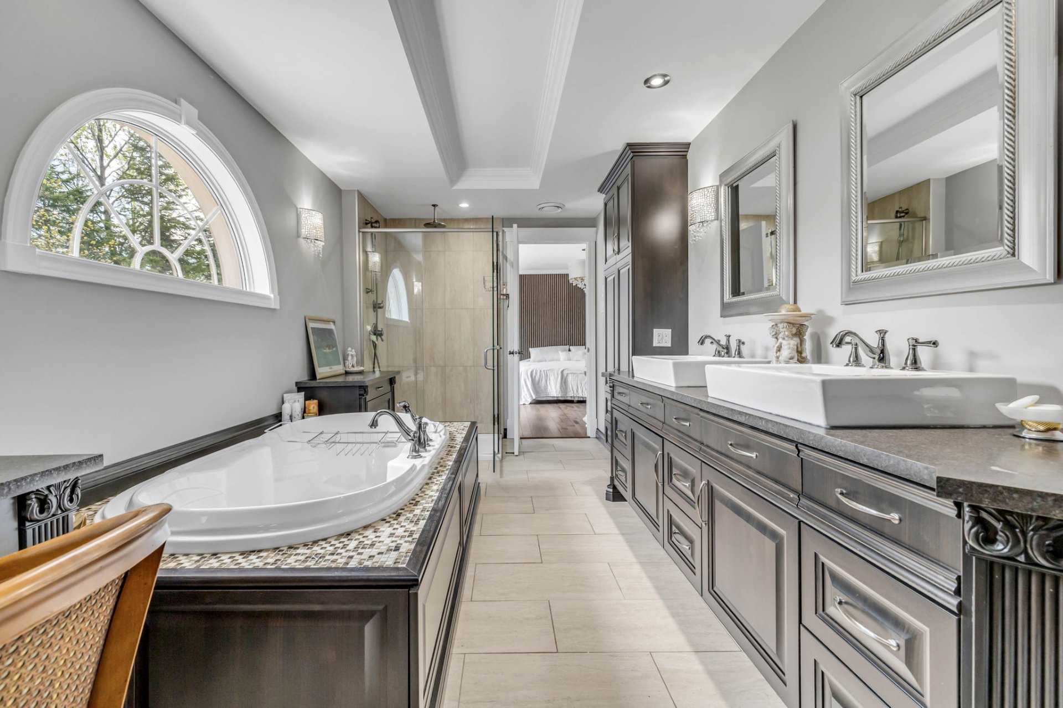
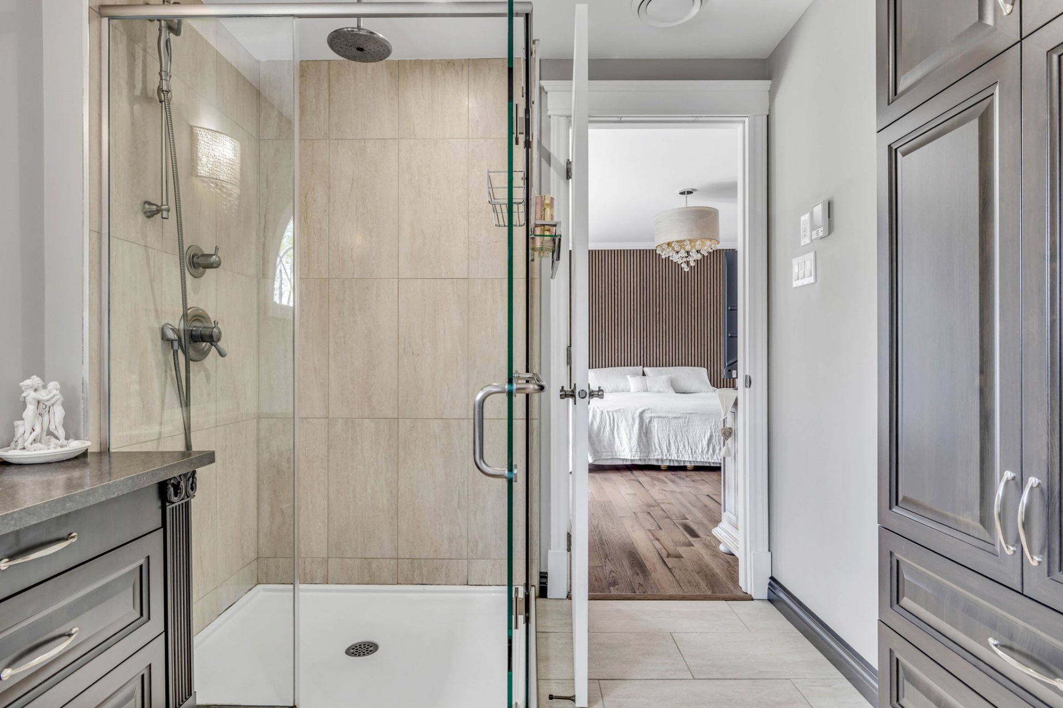
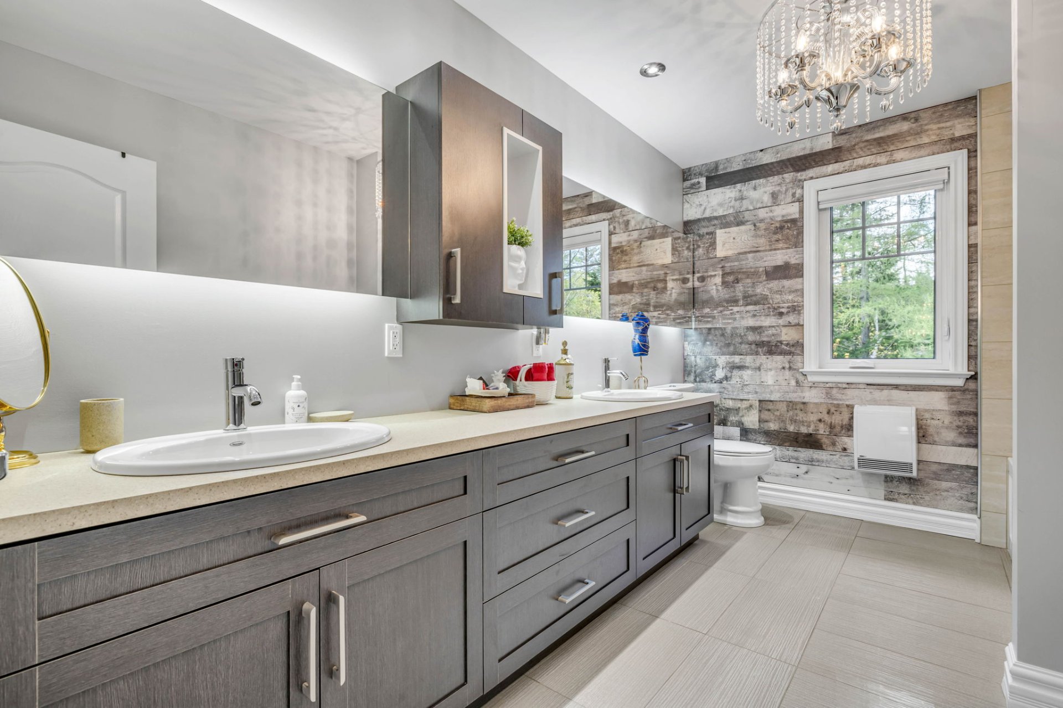
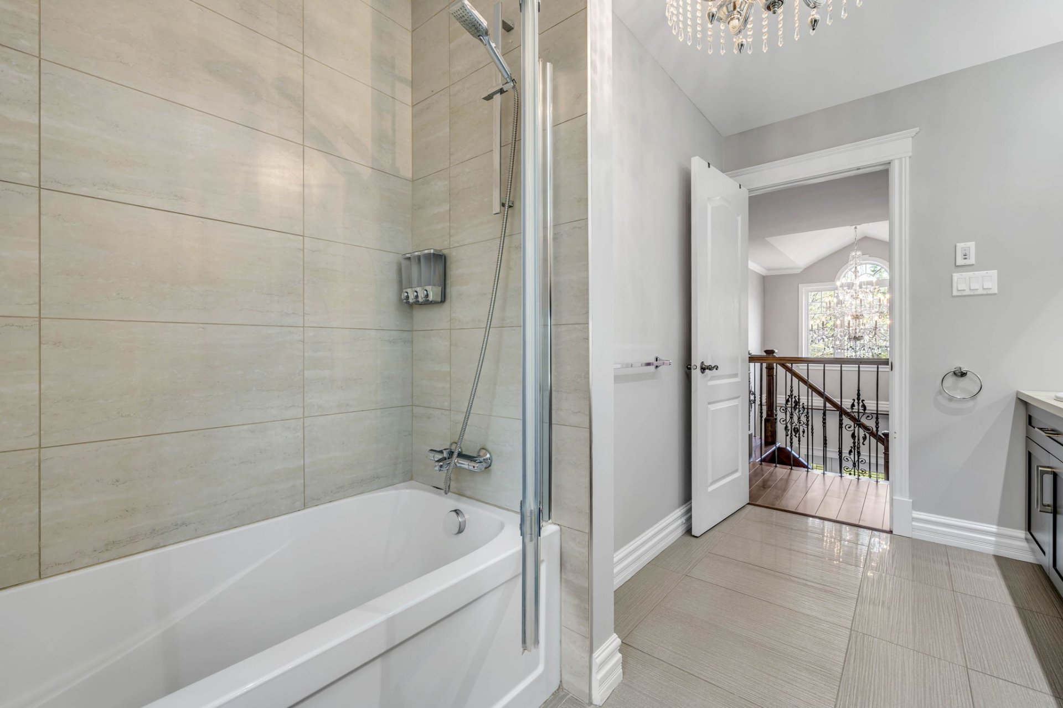
Adjoining to primary bedroom(1), Jacuzzi bath-tub(1)
Available services
Fire detector(1)
Basement
6 feet and over(1), Finished basement(1), Separate entrance(1)
Sewage system
Biological filter(1), Septic tank(1)
Window type
Crank handle(1)
Built in
2012
Dimensions
47.8ft x 37.2ft
Land
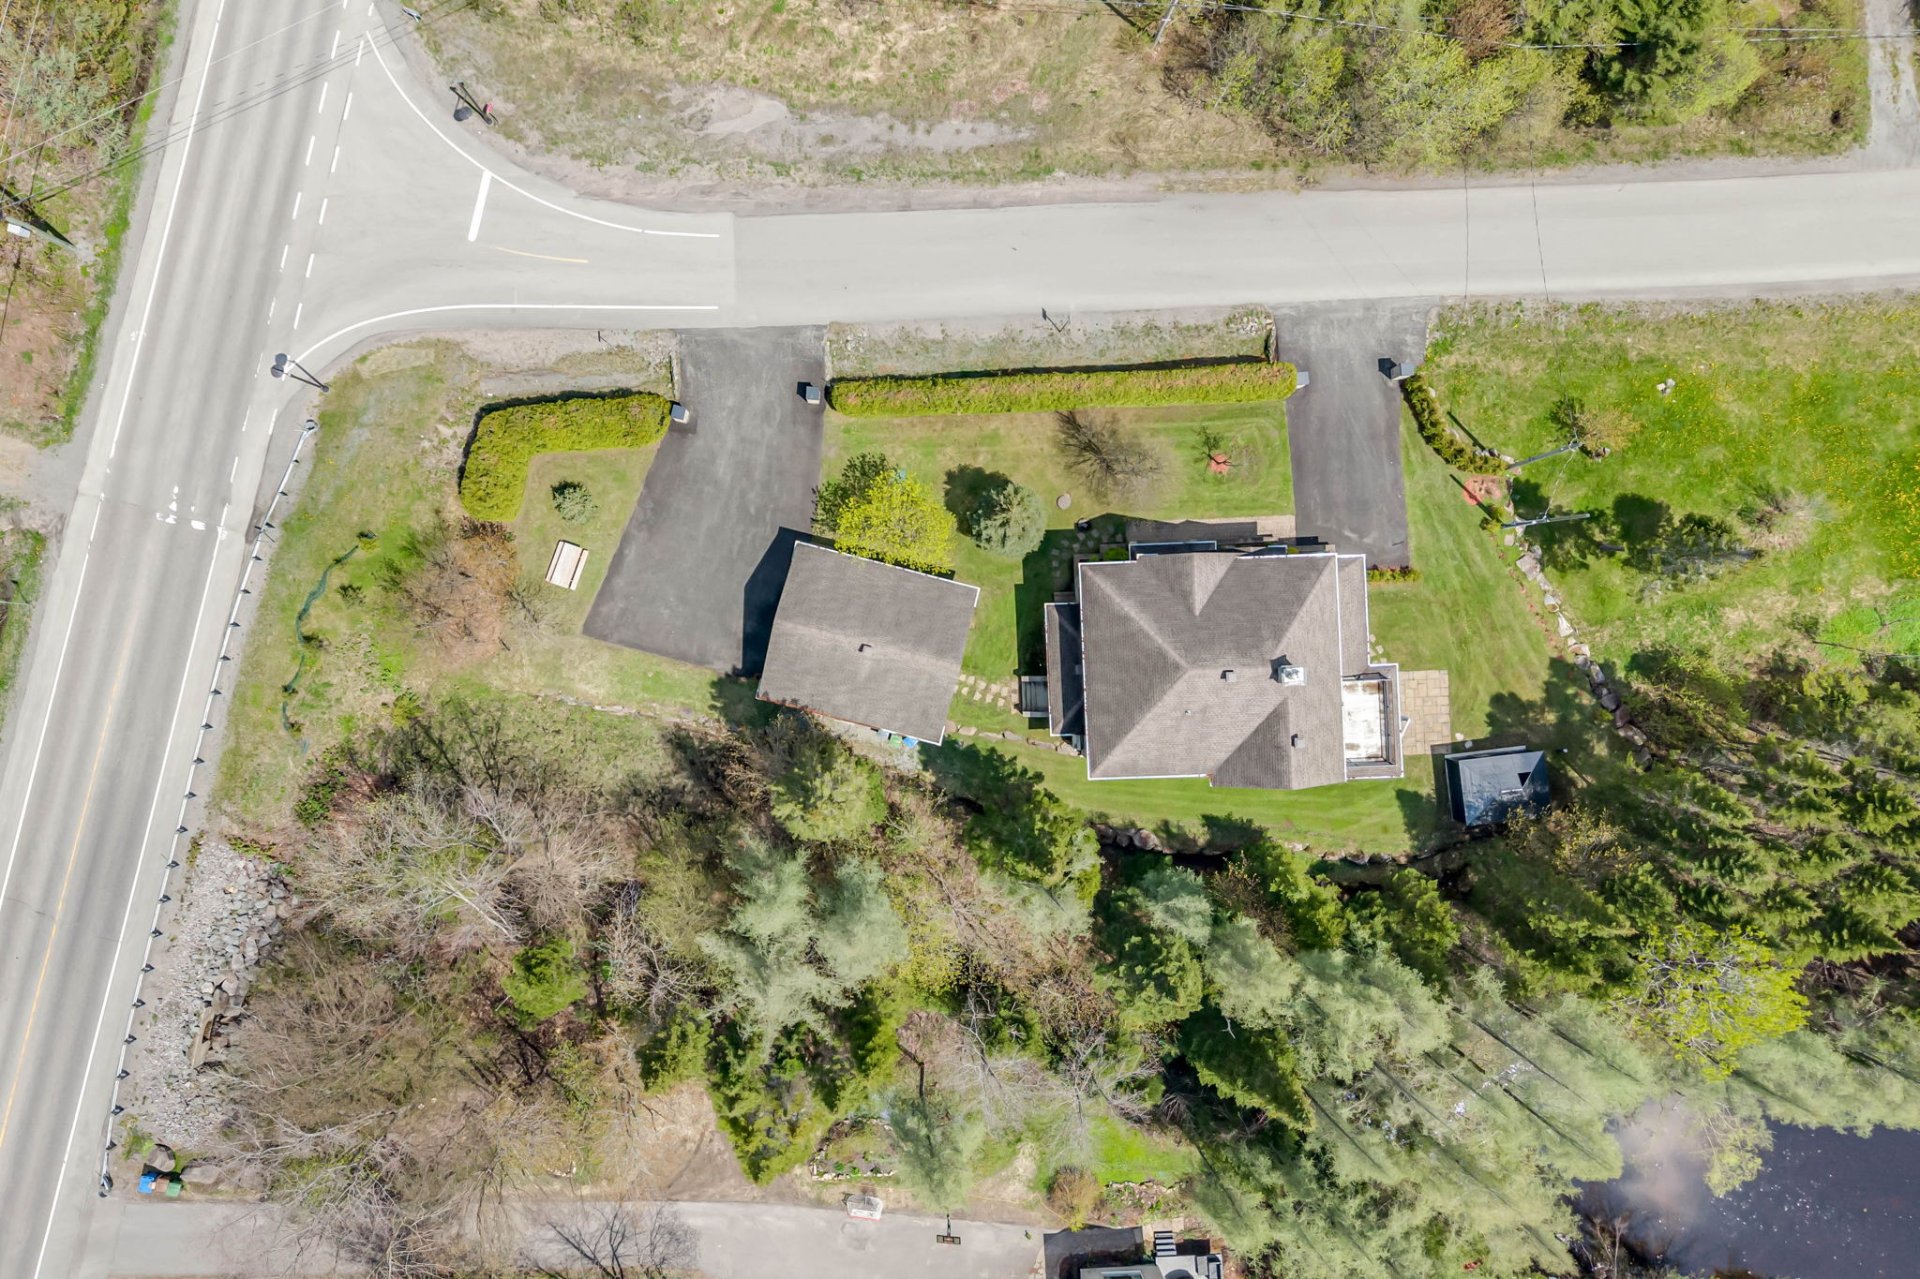
Driveway
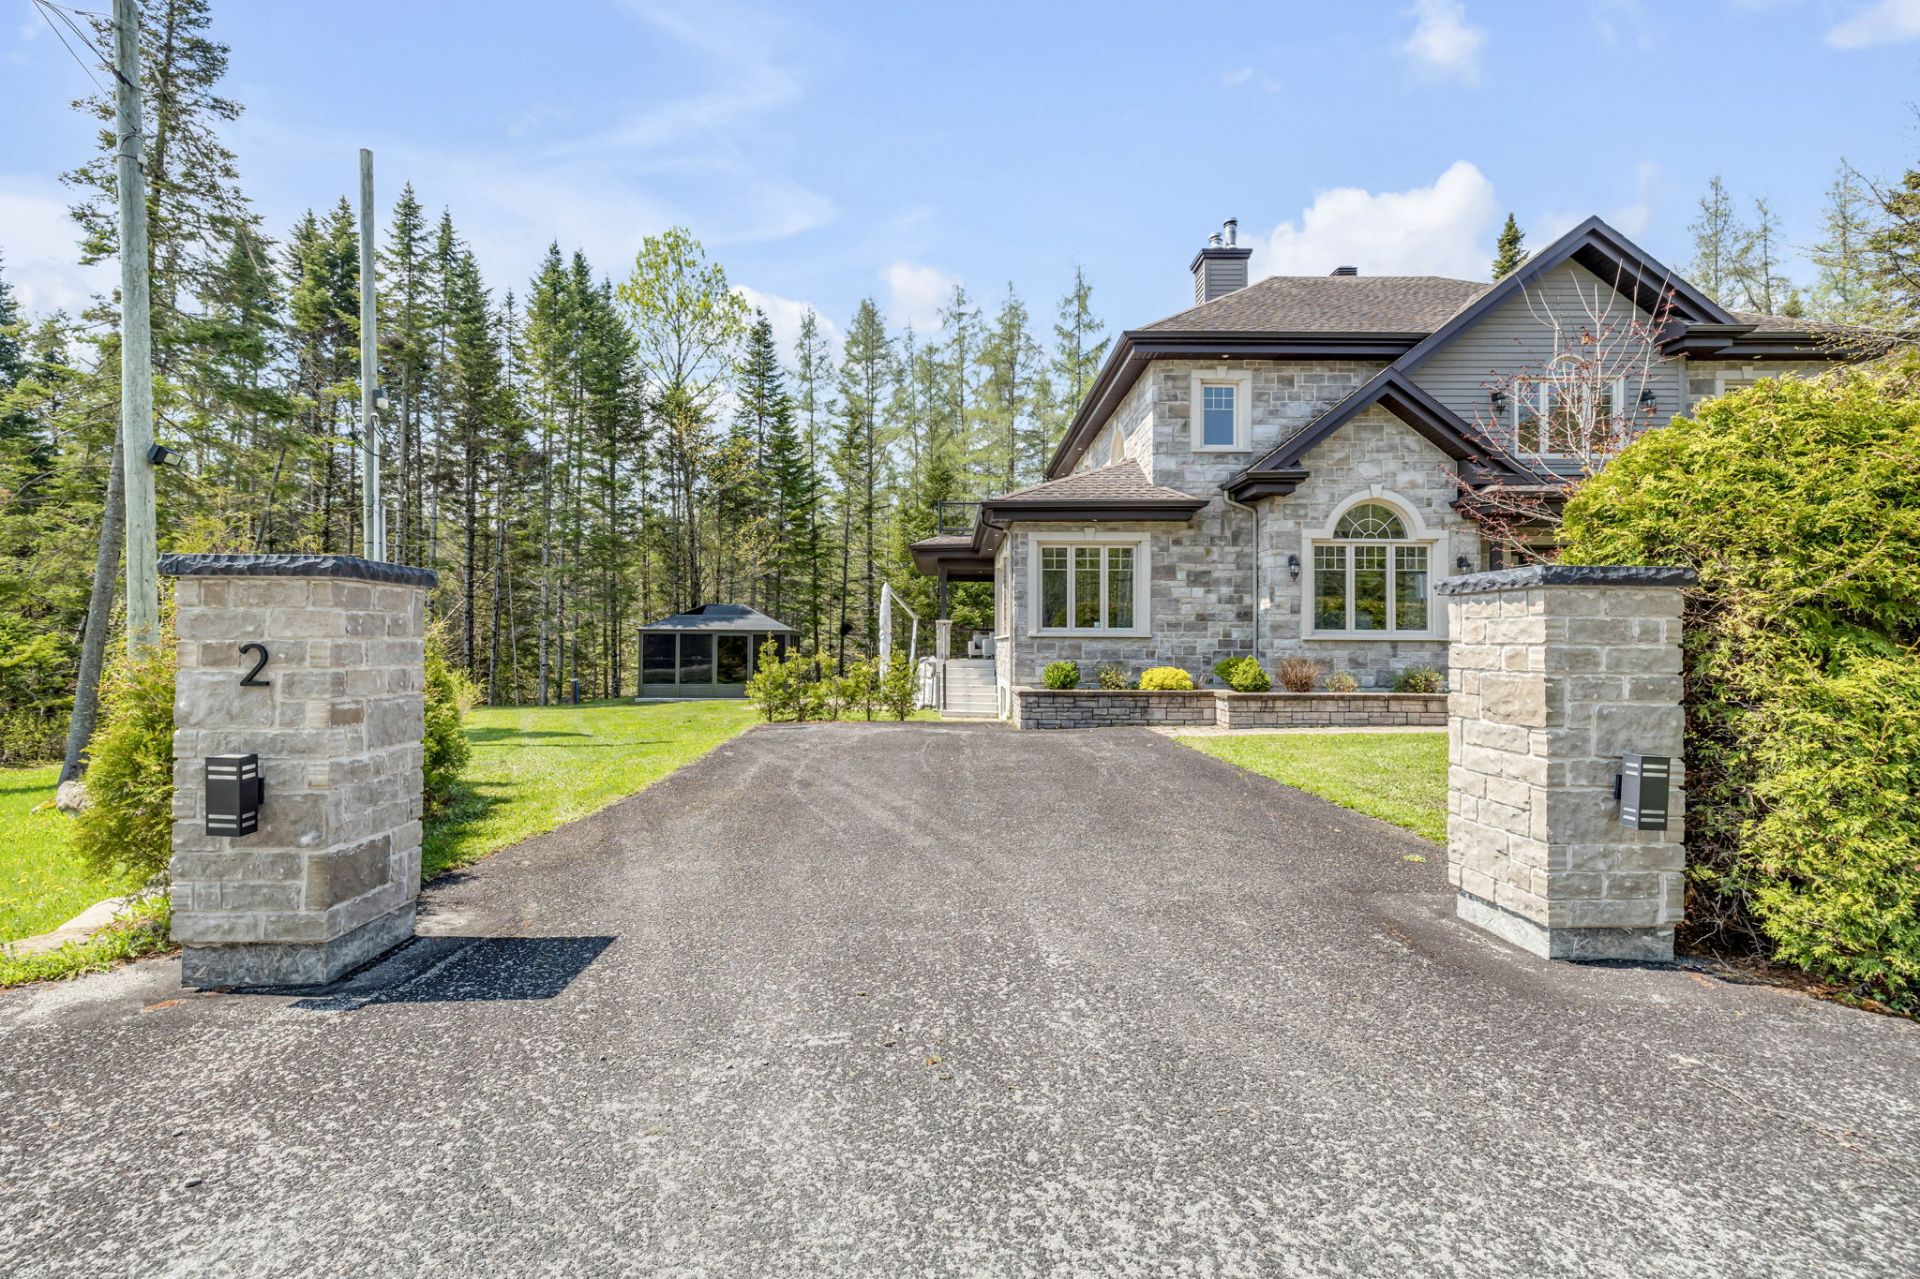
Asphalt(1)
Landscaping
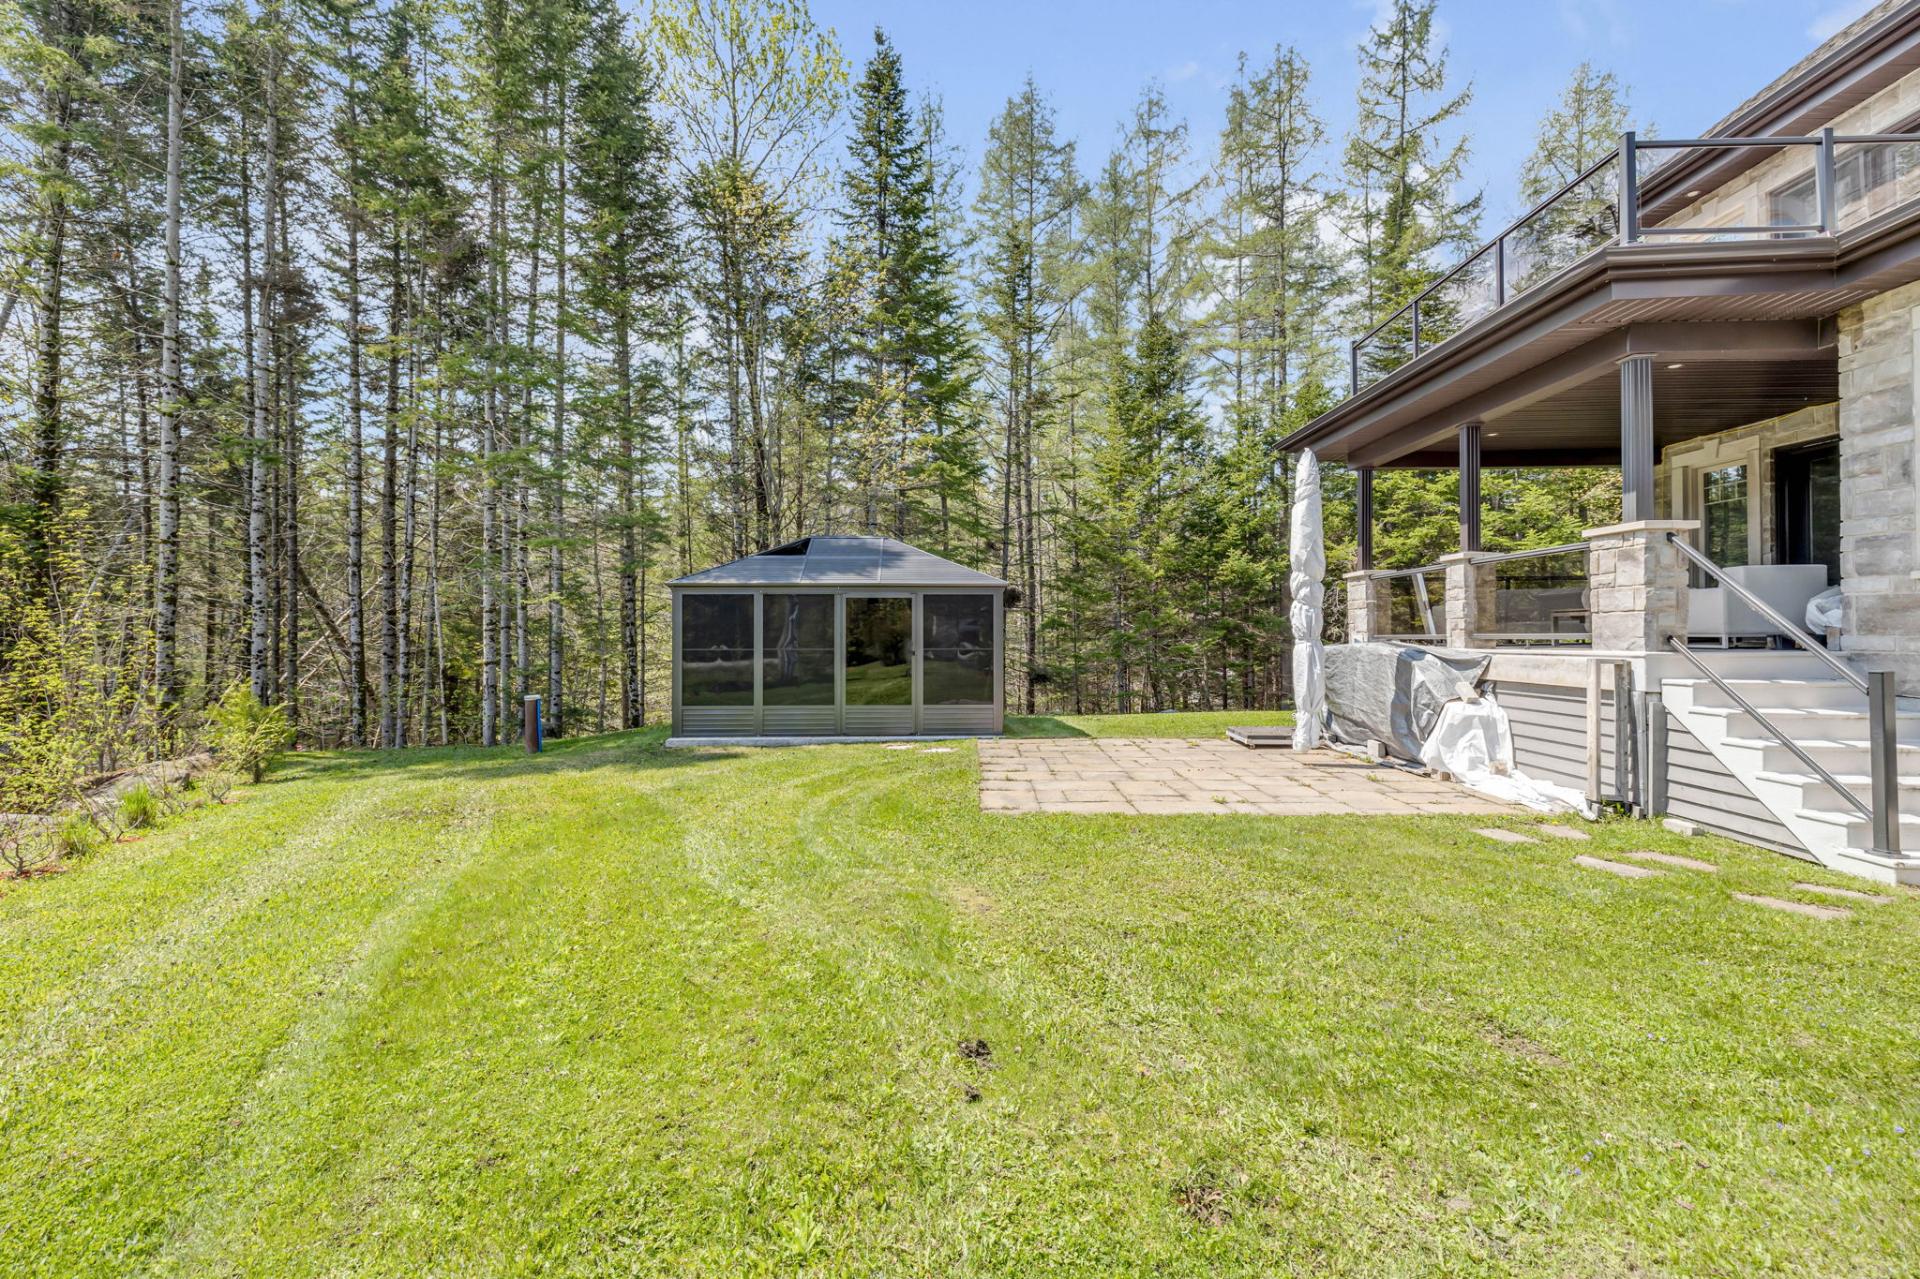
Land / Yard lined with hedges(1), Landscape(1)
Siding
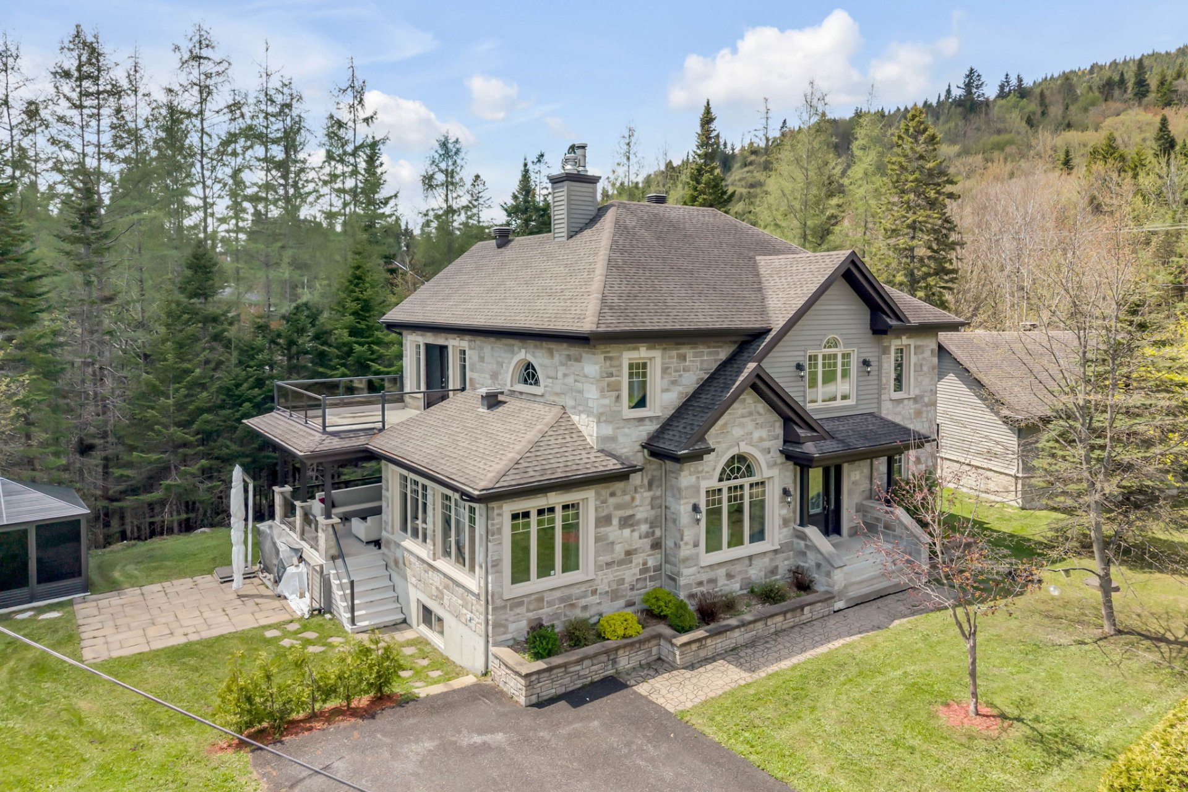
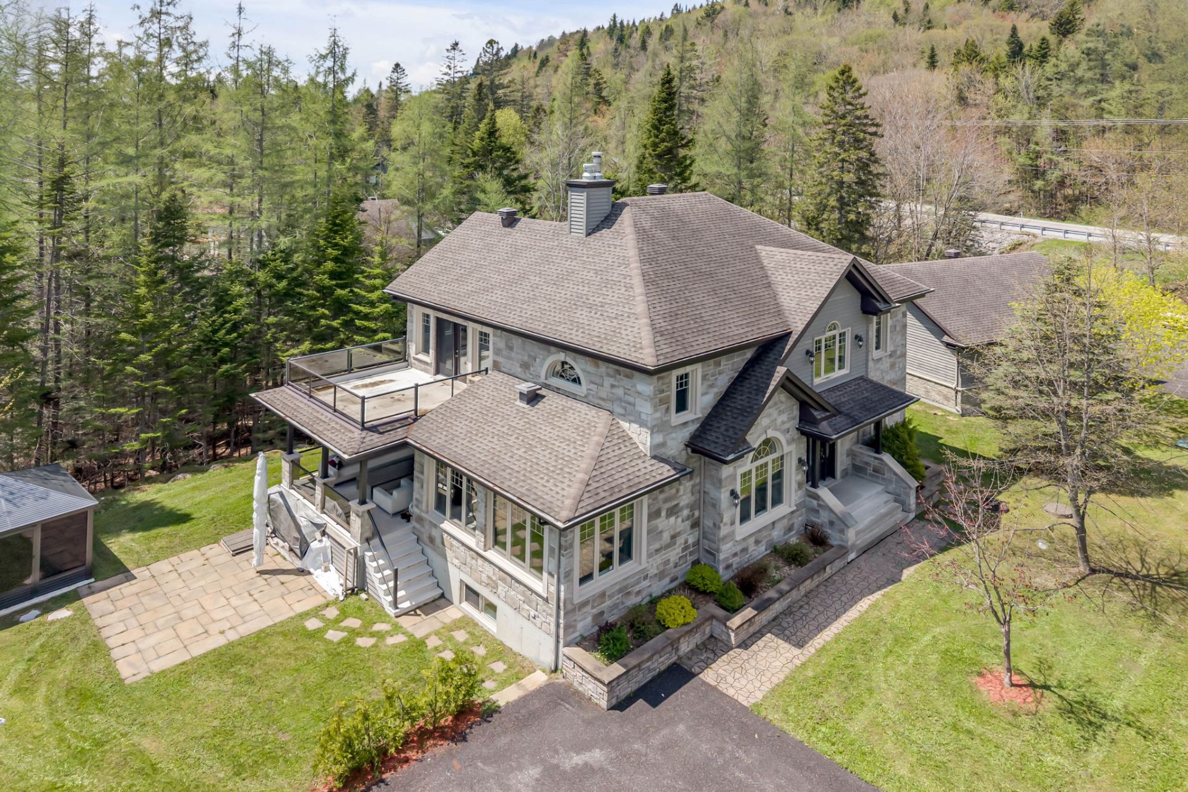
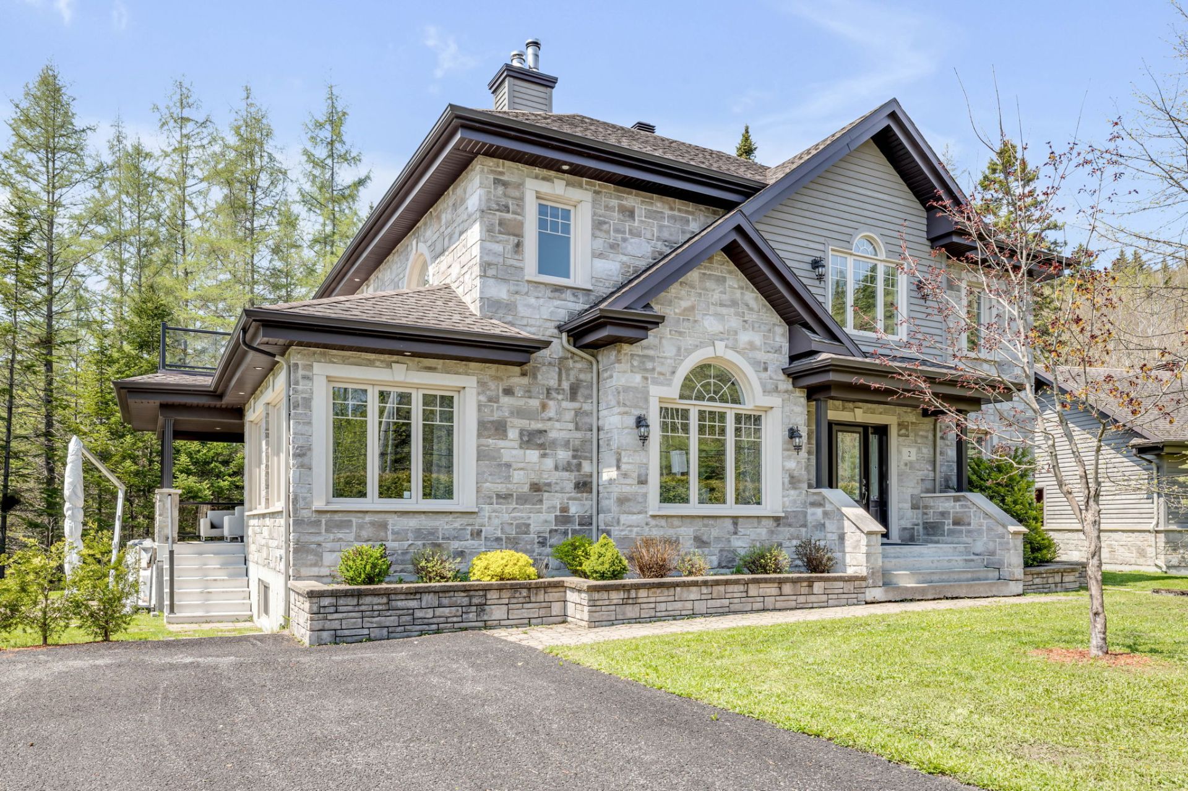
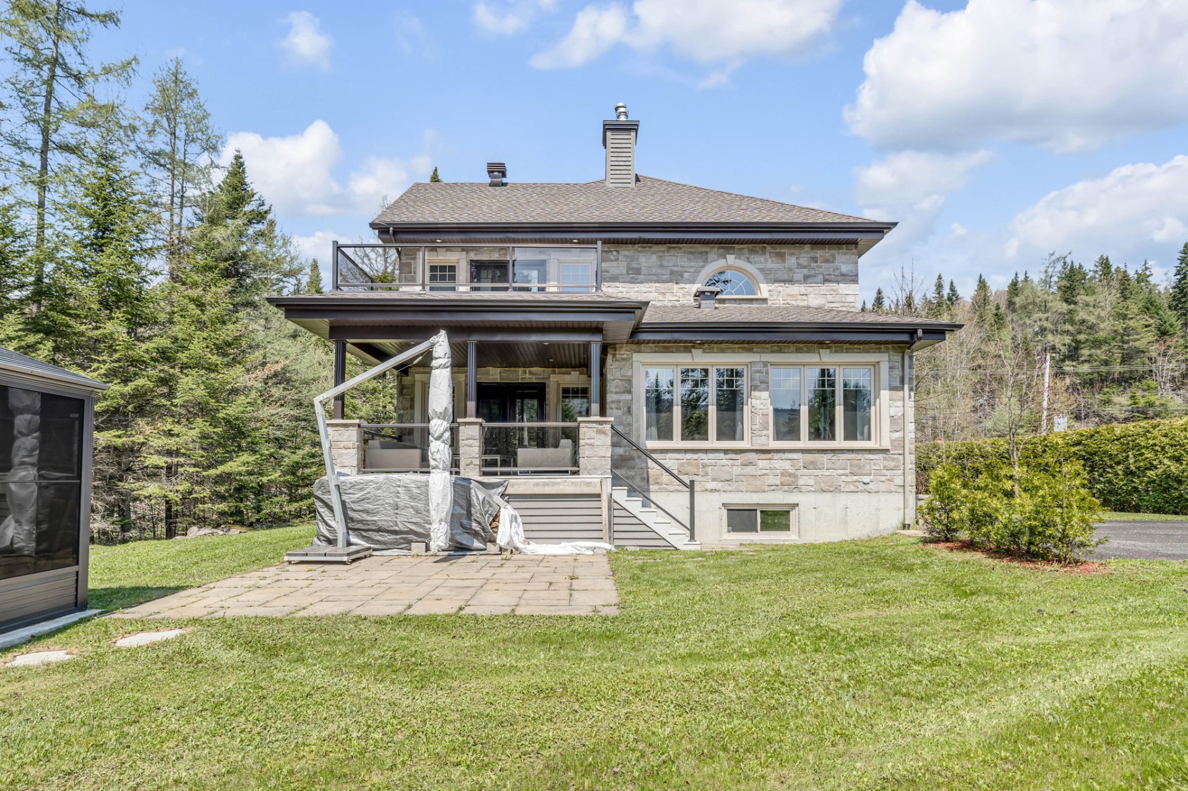
Stone(1), Wood(1)
Proximity
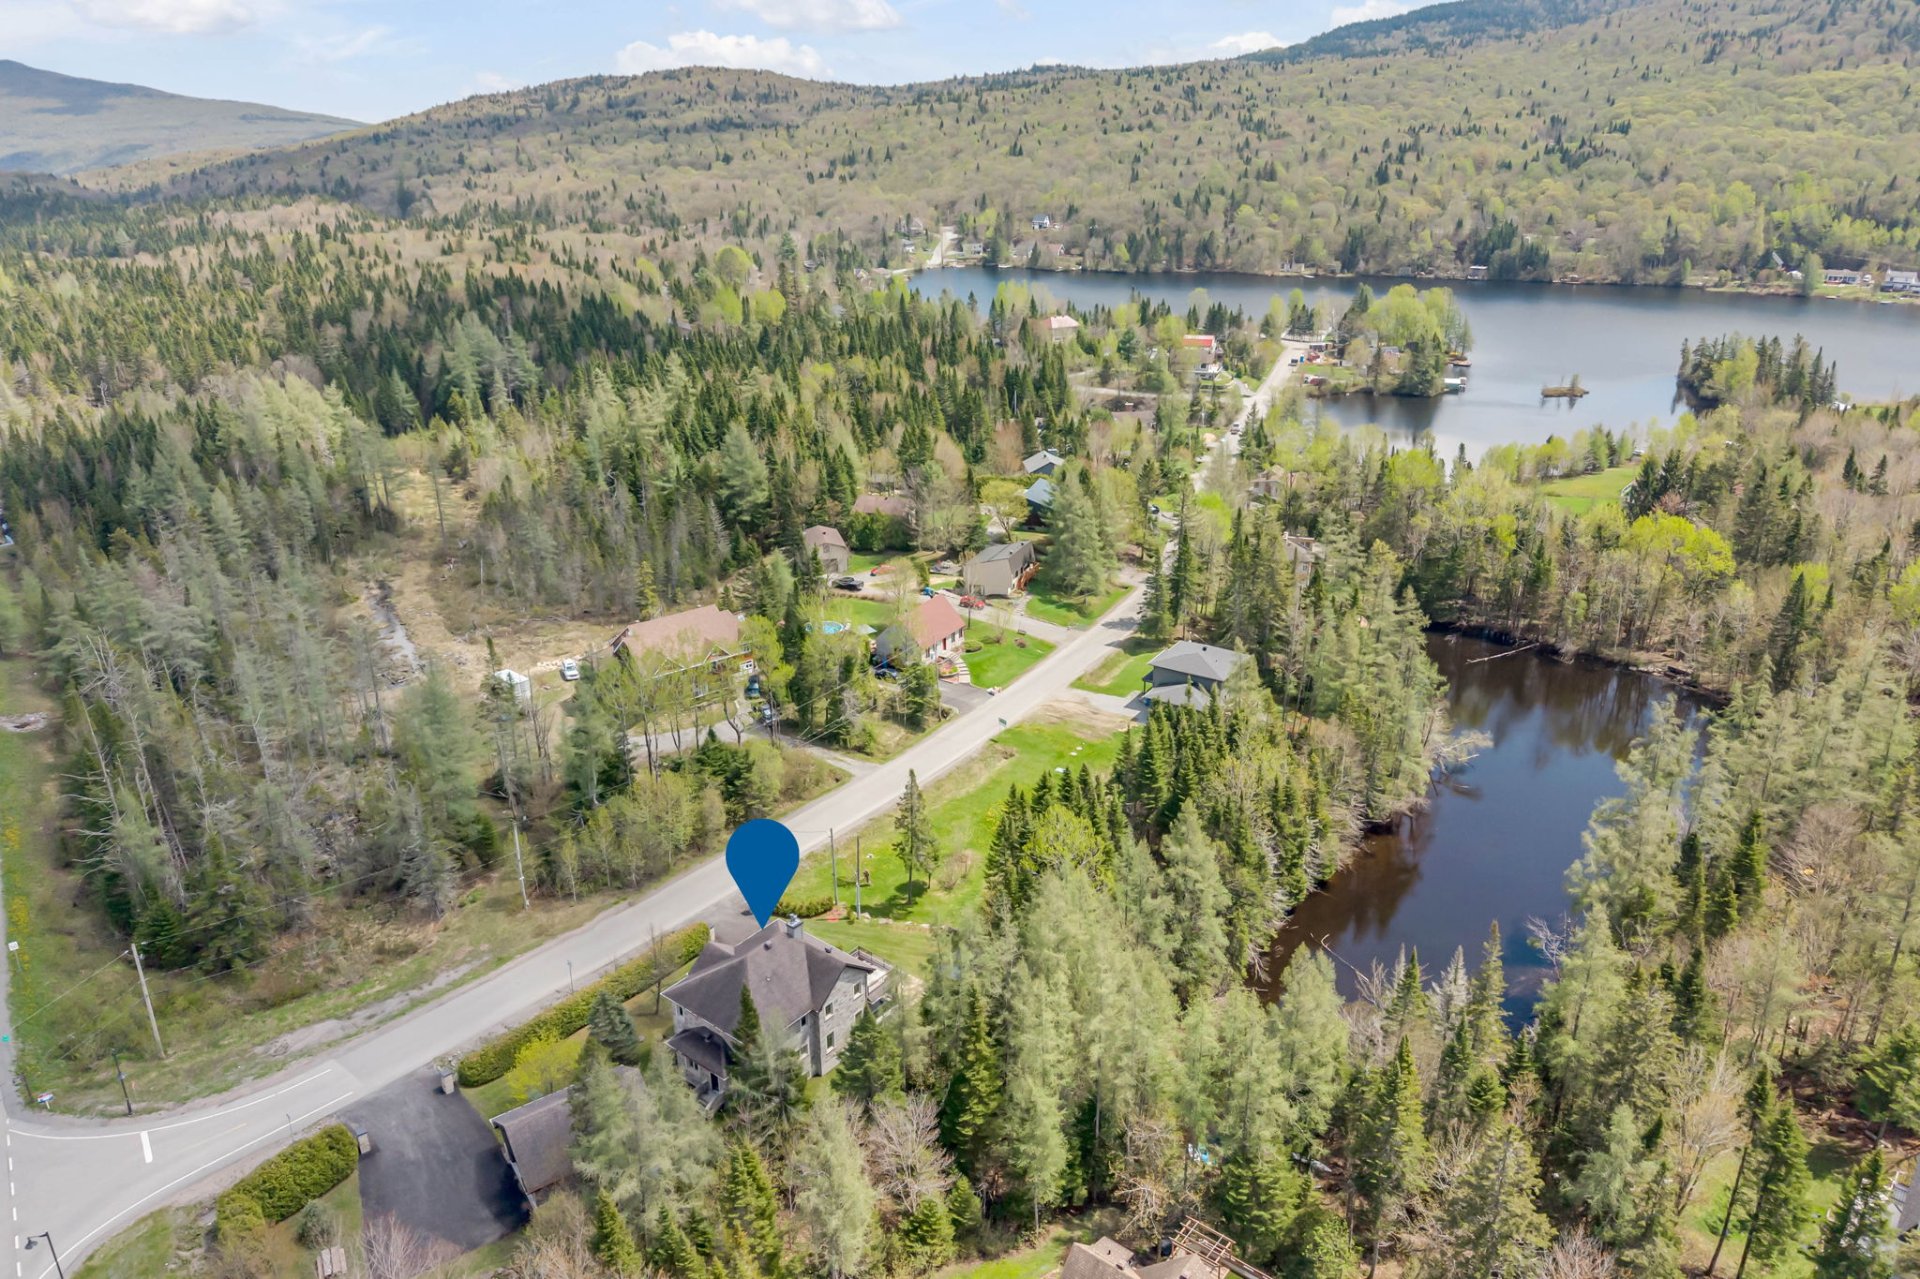
Alpine skiing(1), ATV trail(1), Bicycle path(1), Cross-country skiing(1), Daycare centre(1), Elementary school(1), Golf(1), Park - green area(1), Snowmobile trail(1)
Parking
Garage(2), Outdoor(8)
Roofing
Asphalt shingles(1)
Topography
Flat(1)
Dimensions
248.11ft x 114ft
Other specs
Distinctive features
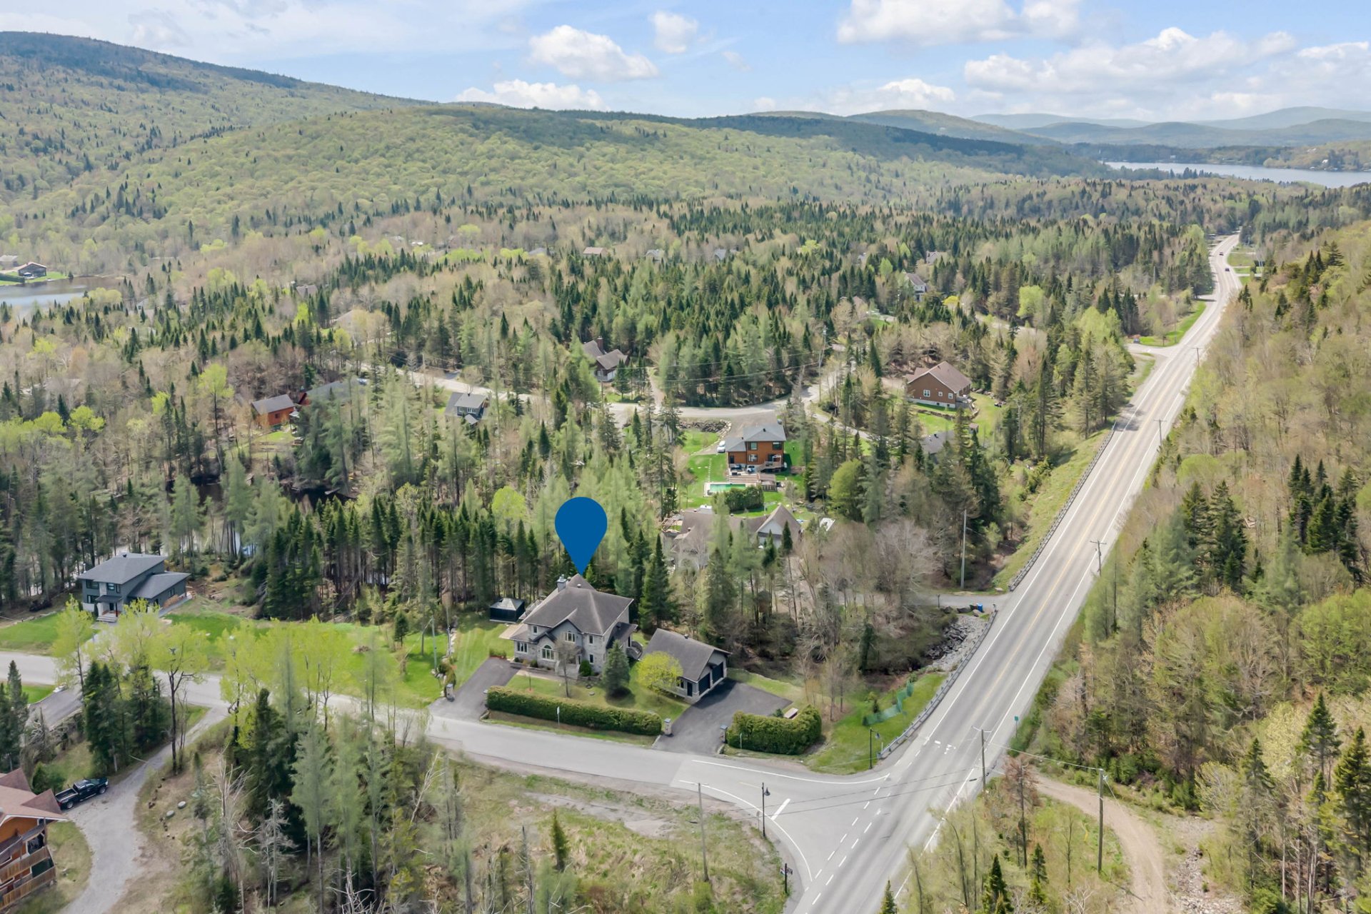
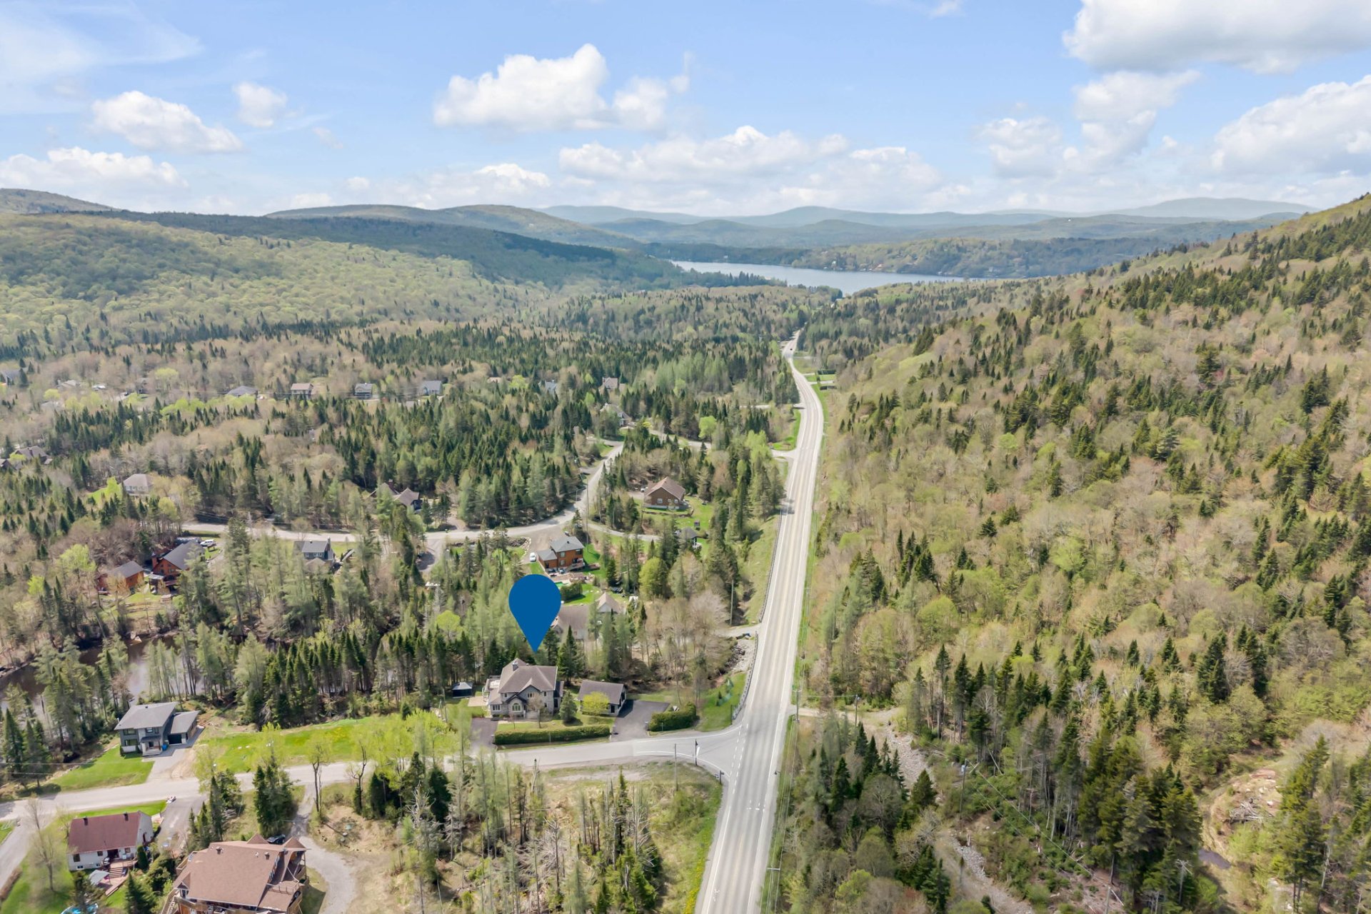
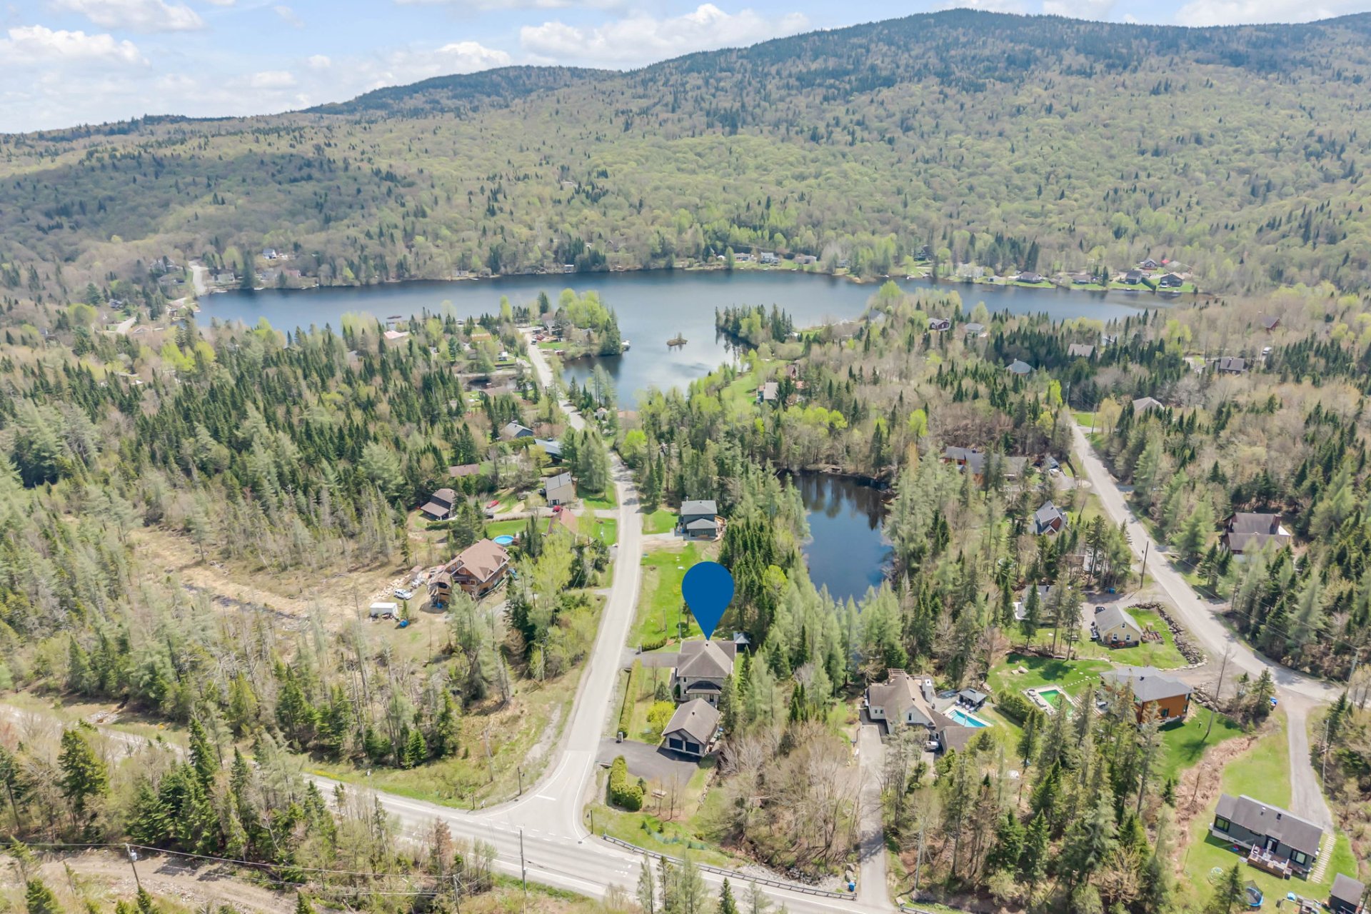
Lake access(1), Lot with a stream(1), No neighbours in the back(1), Street corner(1), Water access(1), Waterfront(1), Wooded lot: hardwood trees(1)
Zoning
Residential(1)
Evaluation
Evaluated in 2025
Financial
Evaluation
Building
$943 400
Land
$132 600
Total
$1 076 000
Costs
Energy cost
$5 700
Municipal Taxes
$7 157
School taxes
$829
Total
$13 686
2 Ch. du Lac-Tourbillon , Lac-Beauport
22754094
Rooms
Room
Level
Flooring
Informations
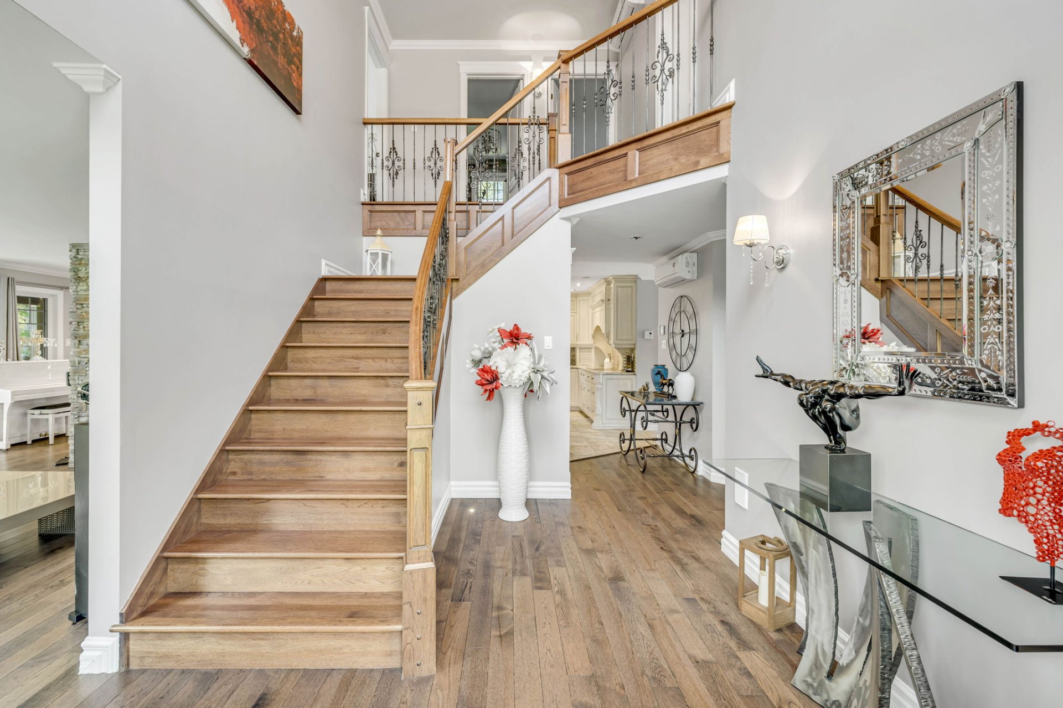
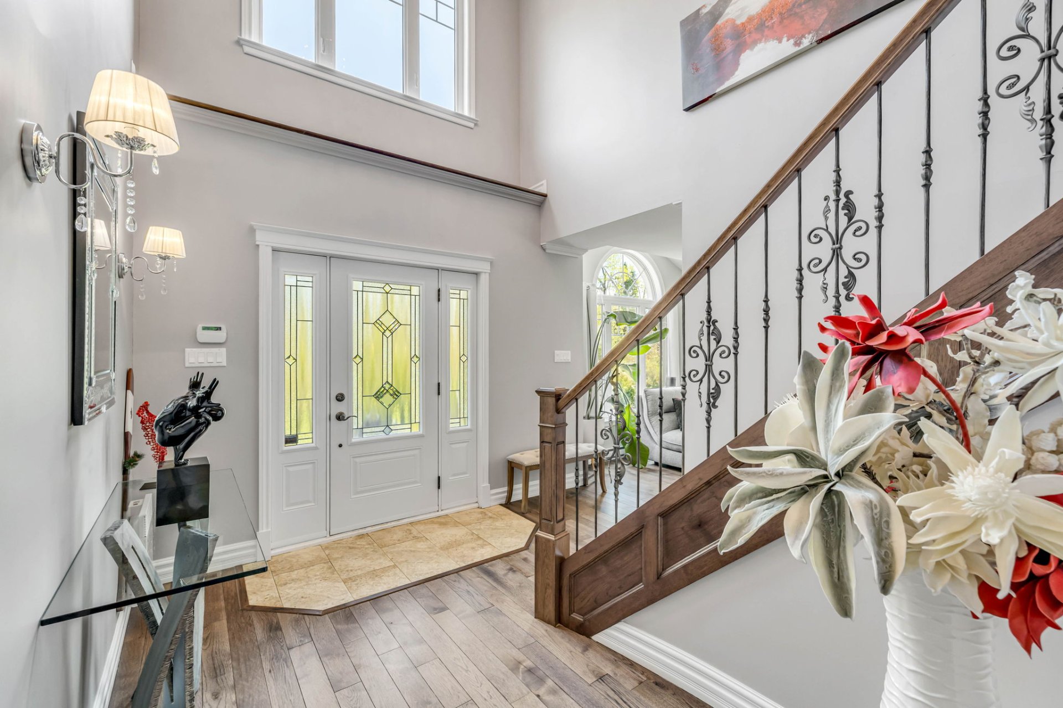
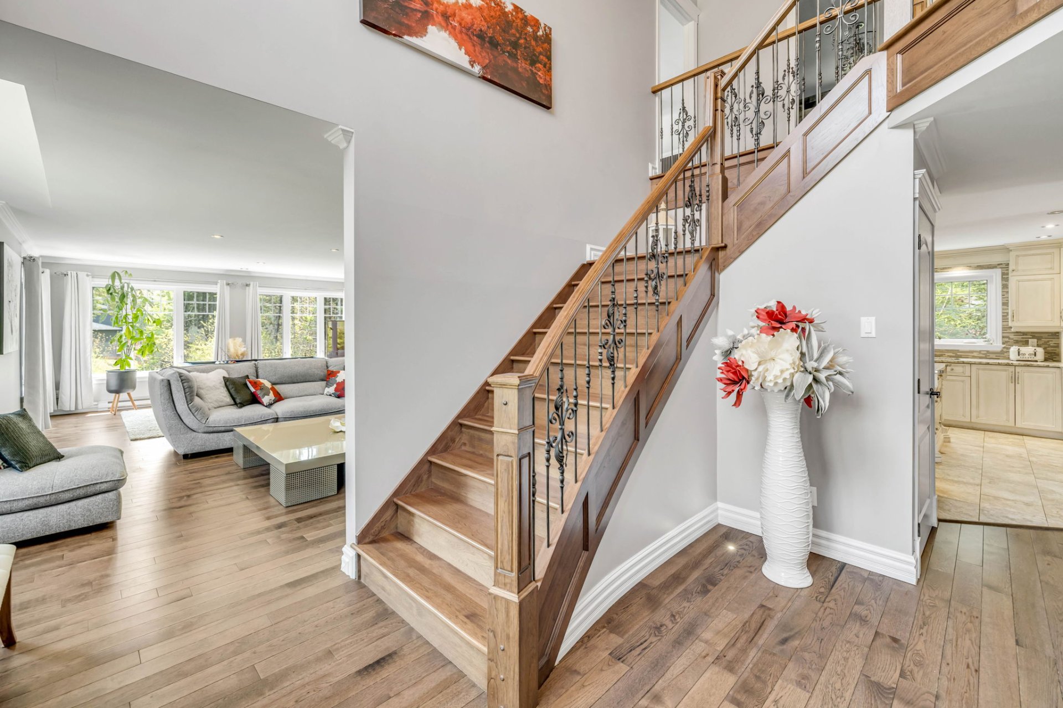
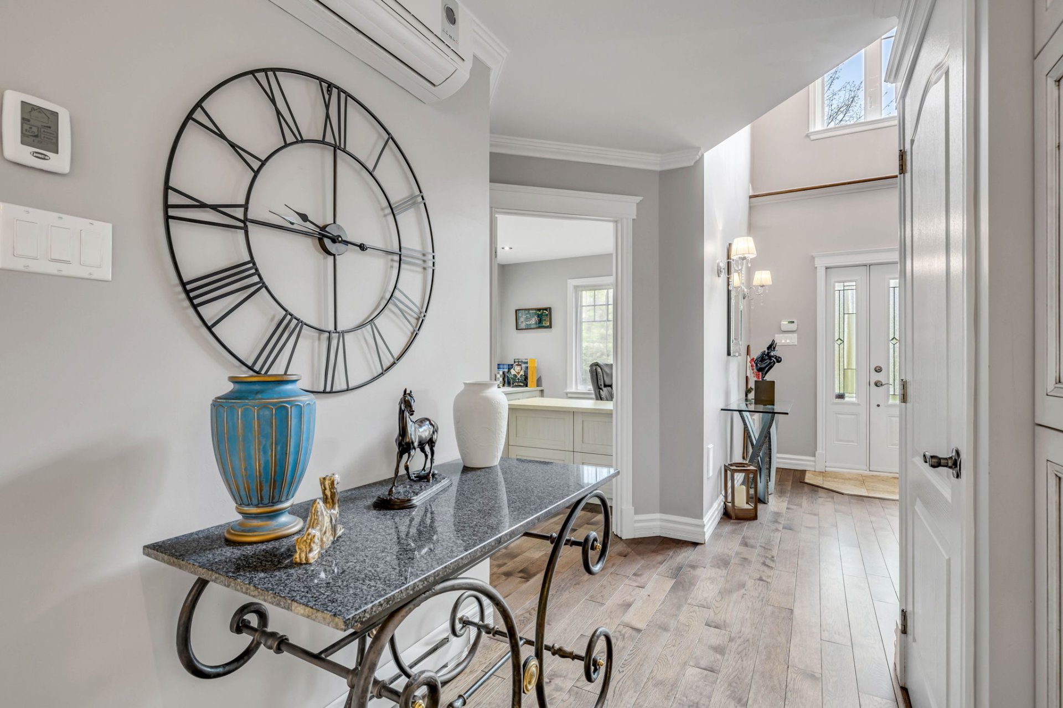
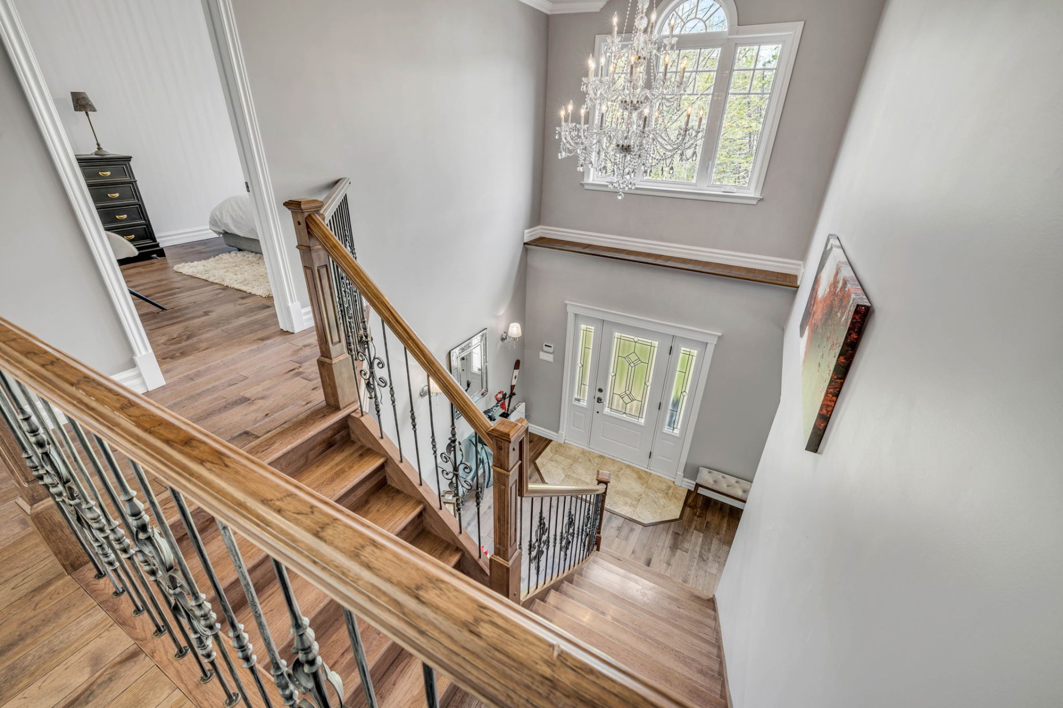
Hallway(12.1x9.1 ft.)
1st level/Ground floor
Ceramic tiles
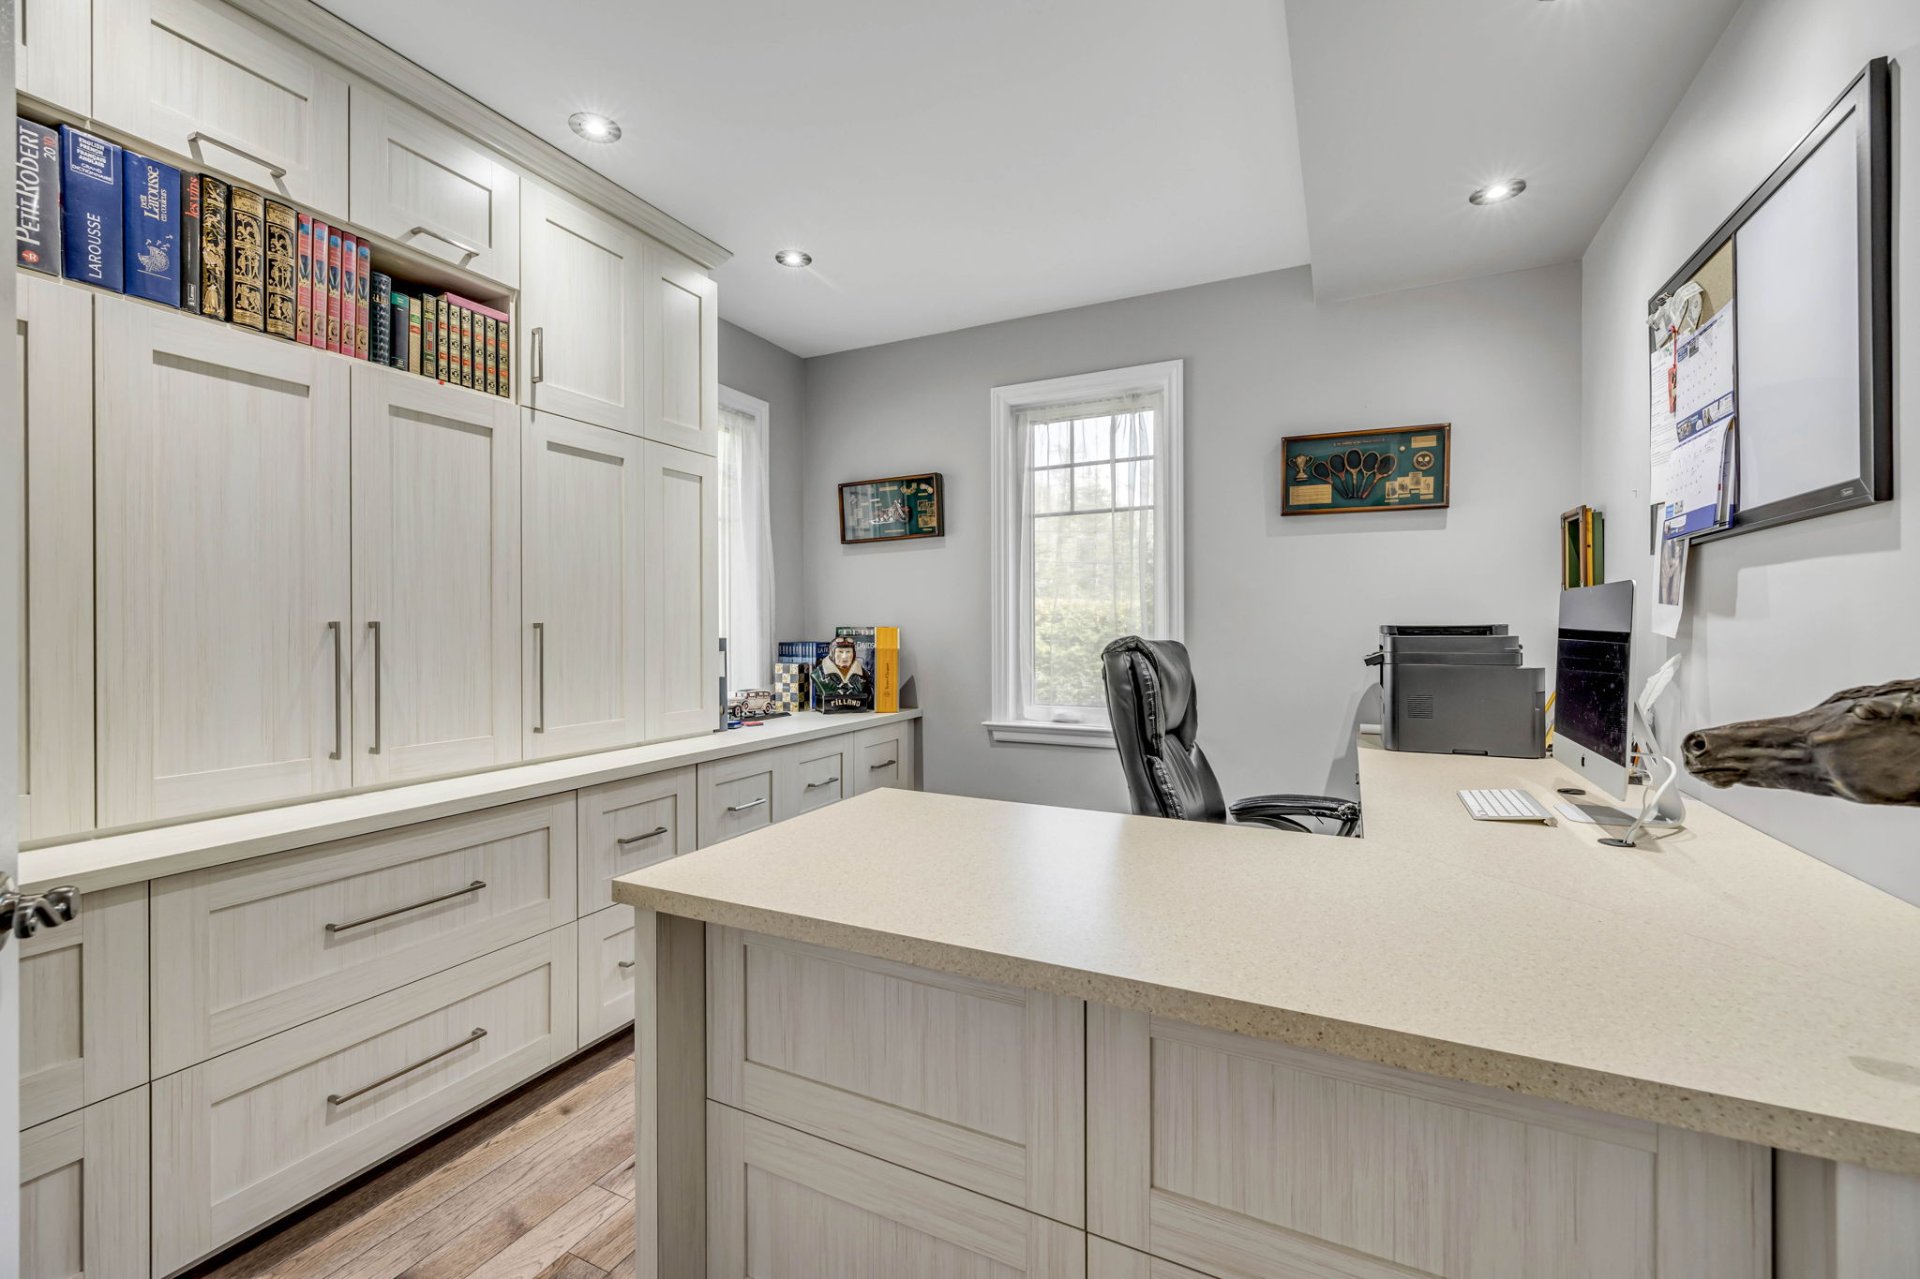
Home office(11.3x9.1 ft.)
1st level/Ground floor
Wood
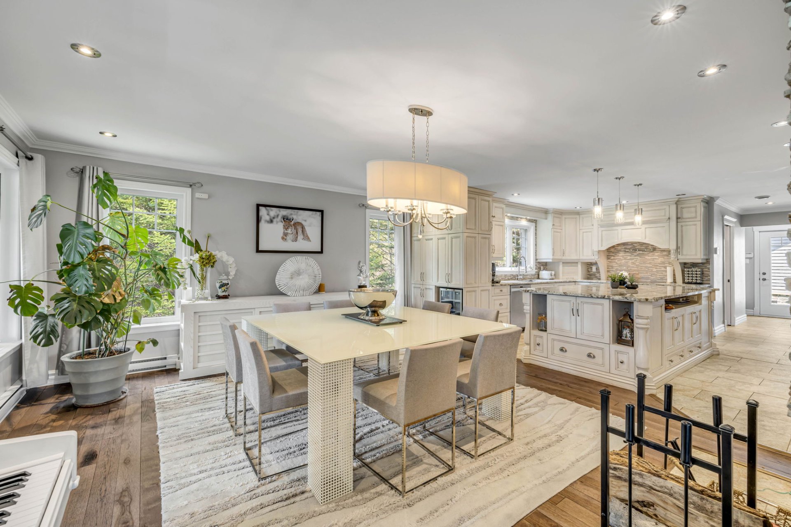
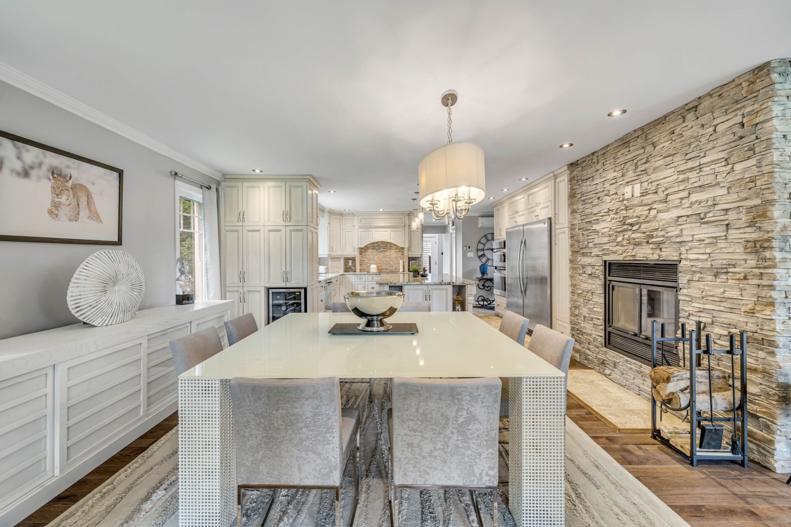
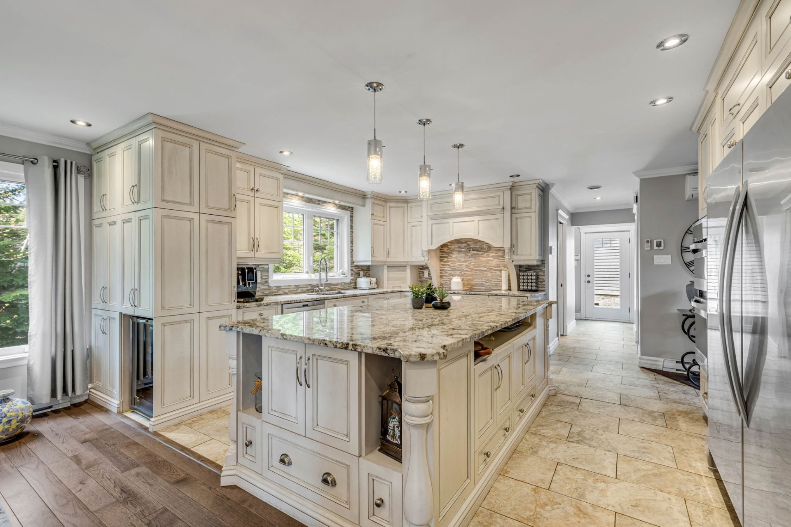
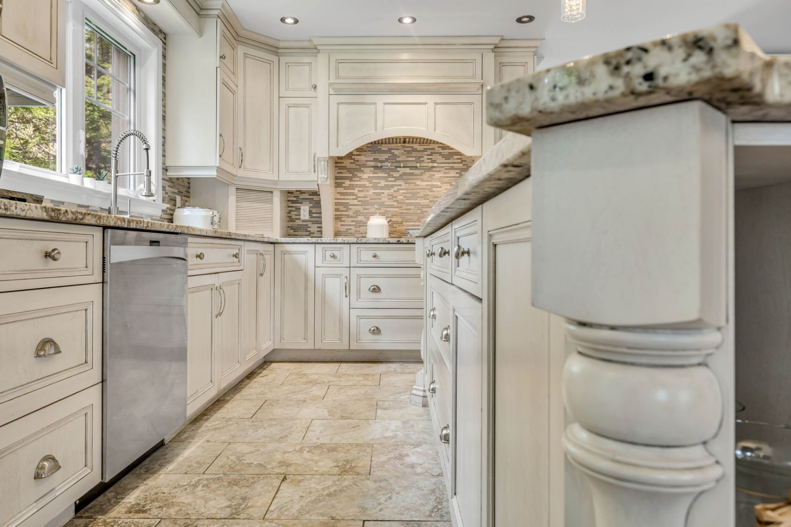
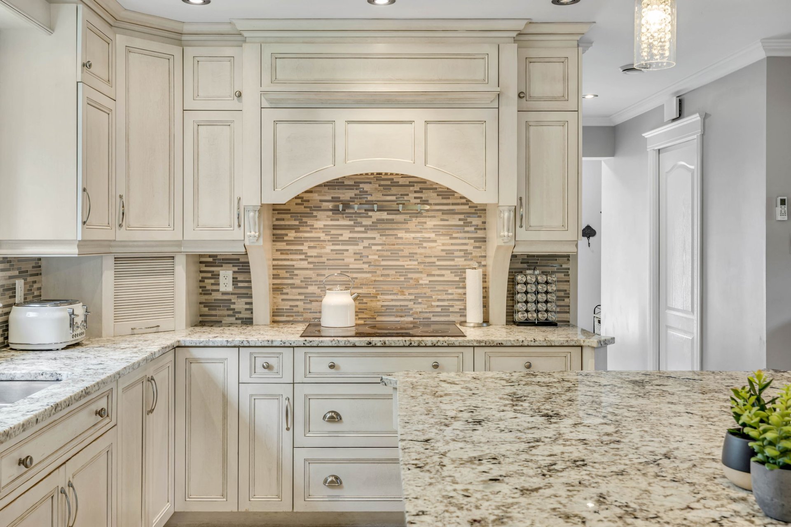
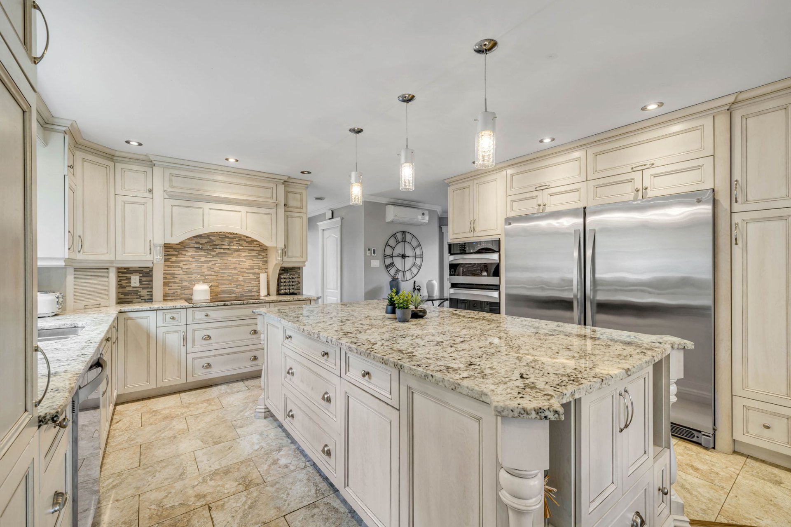
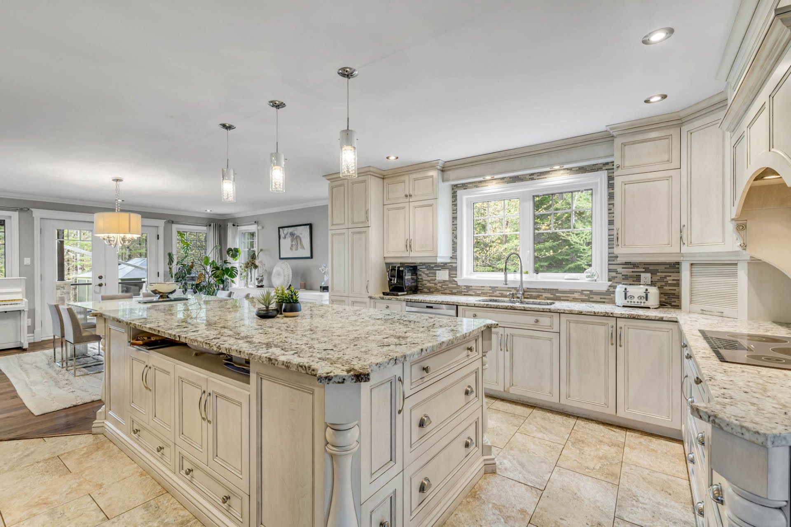
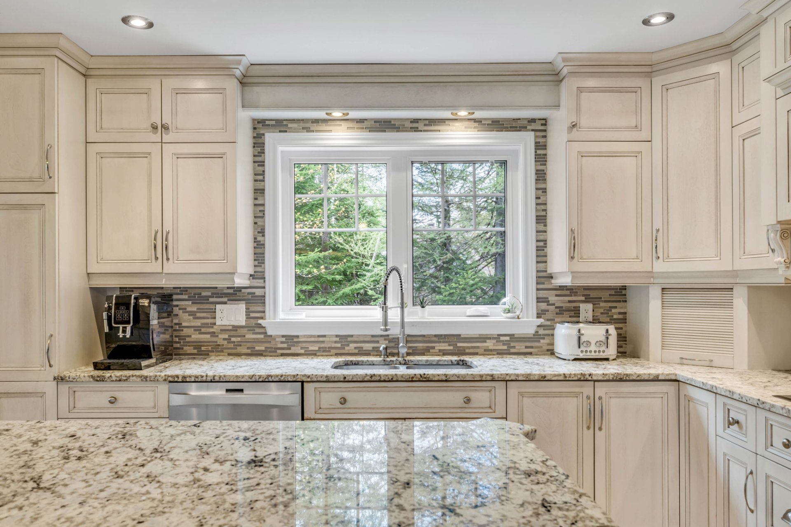
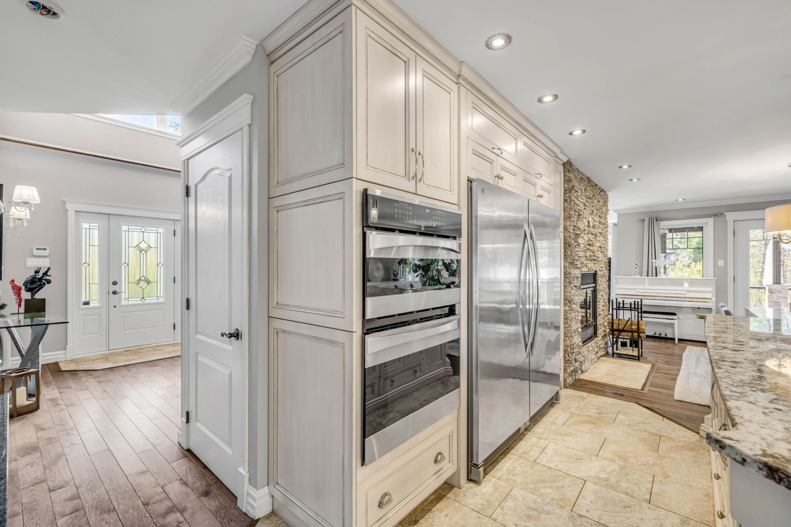
Kitchen(15.7x13.8 ft.)
1st level/Ground floor
Ceramic tiles
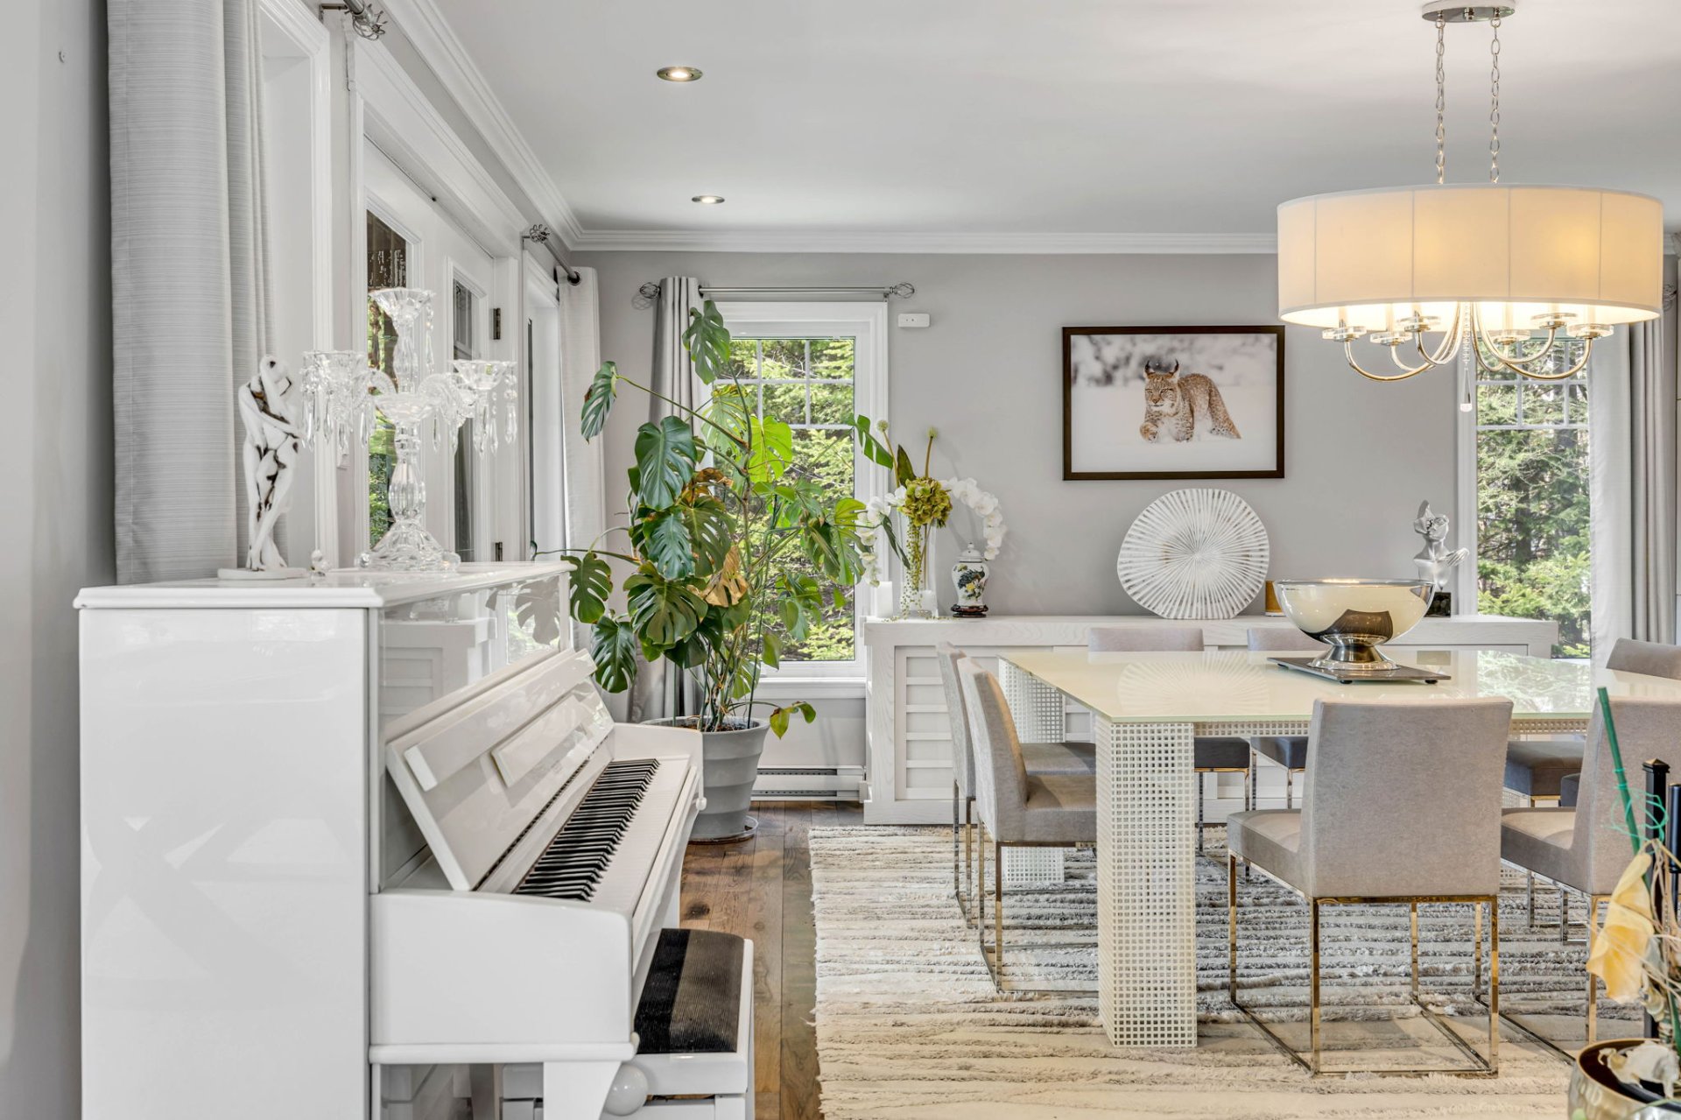
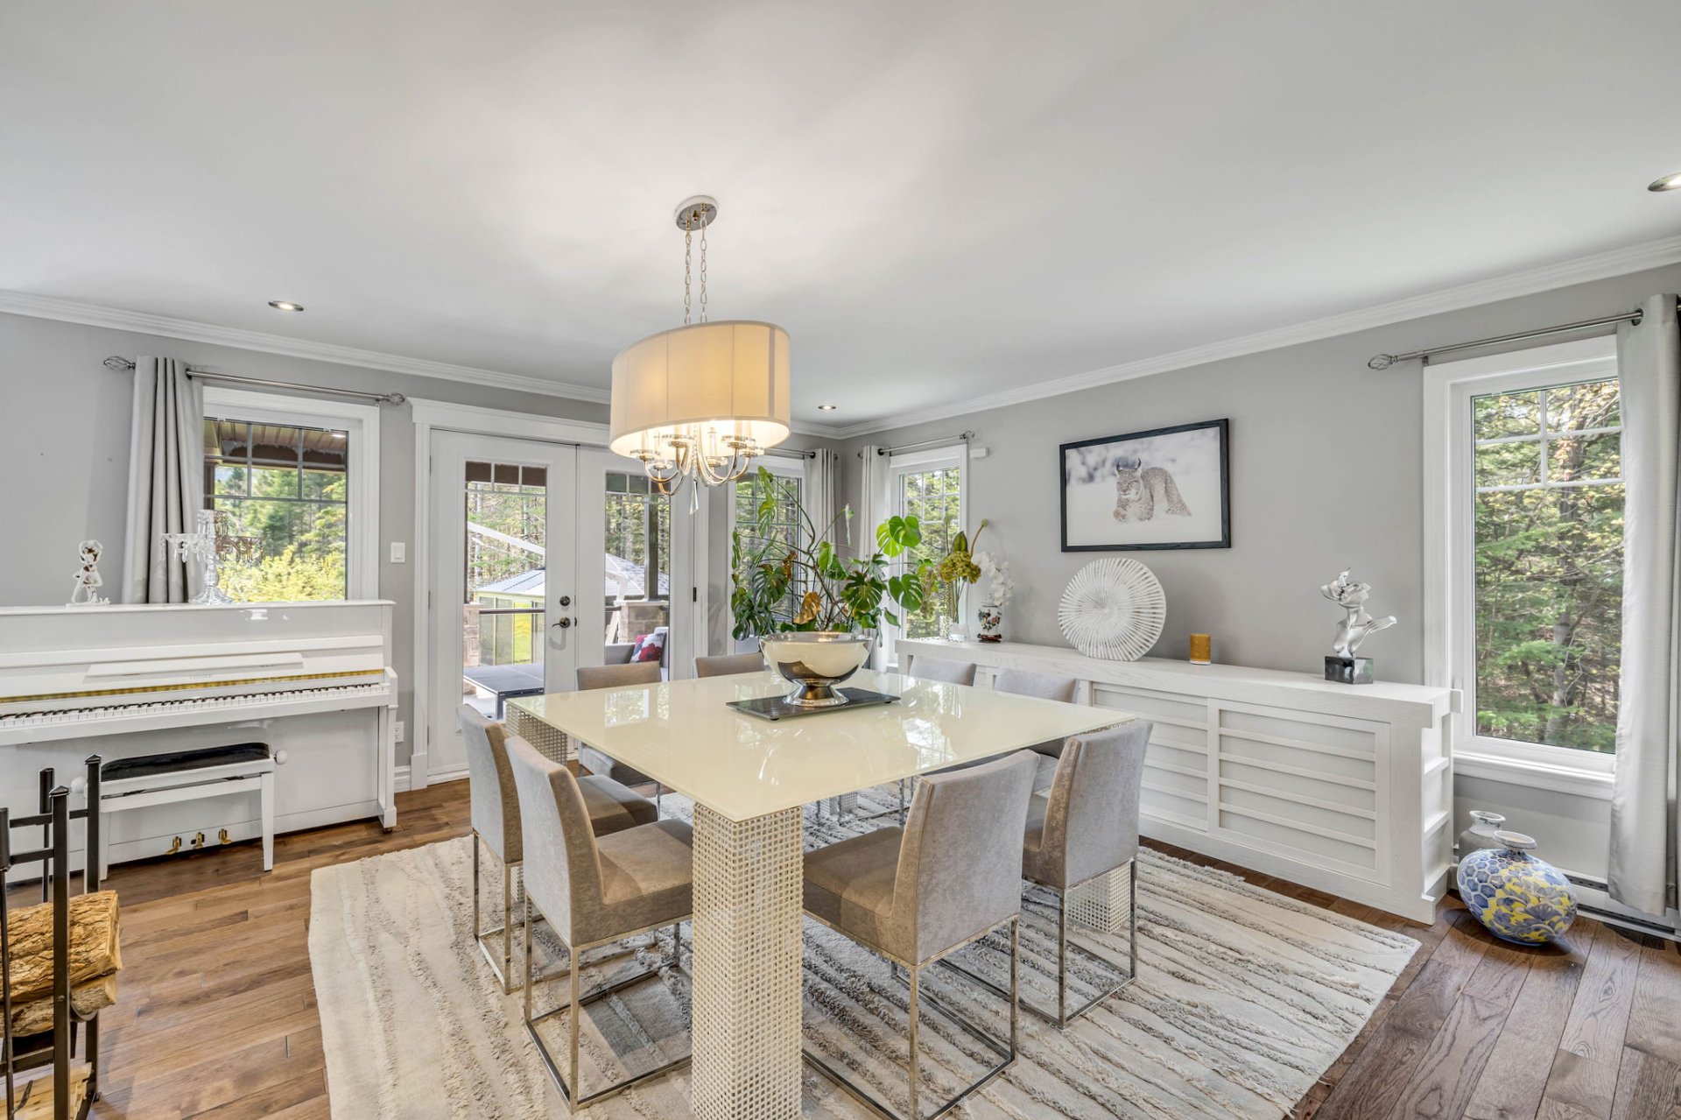
Dining room(15.1x15.7 ft.)
1st level/Ground floor
Wood
Walk-in closet(8x7.1 ft.)
1st level/Ground floor
Wood
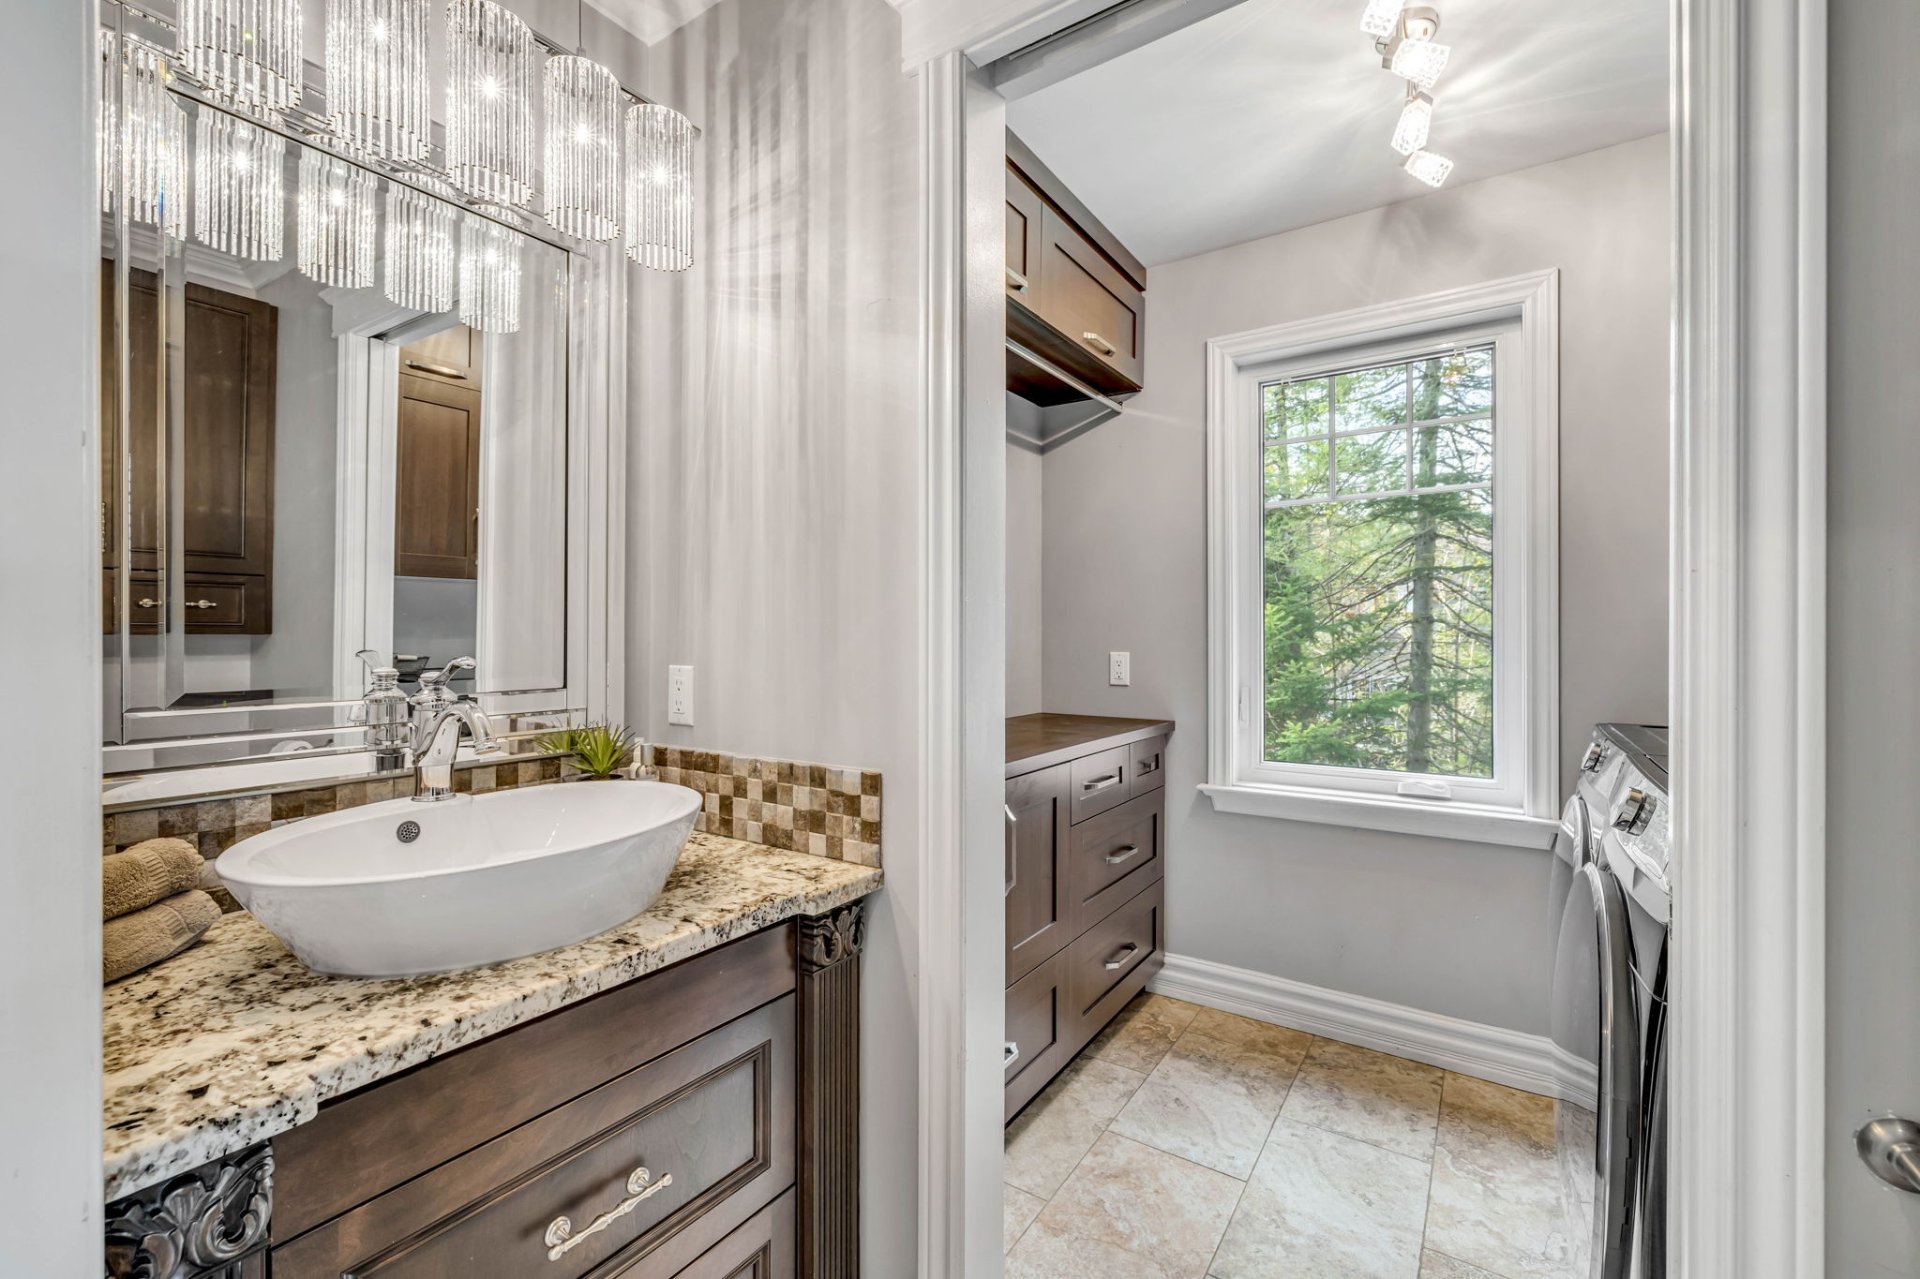
Washroom(7.1x5 ft.)
1st level/Ground floor
Ceramic tiles
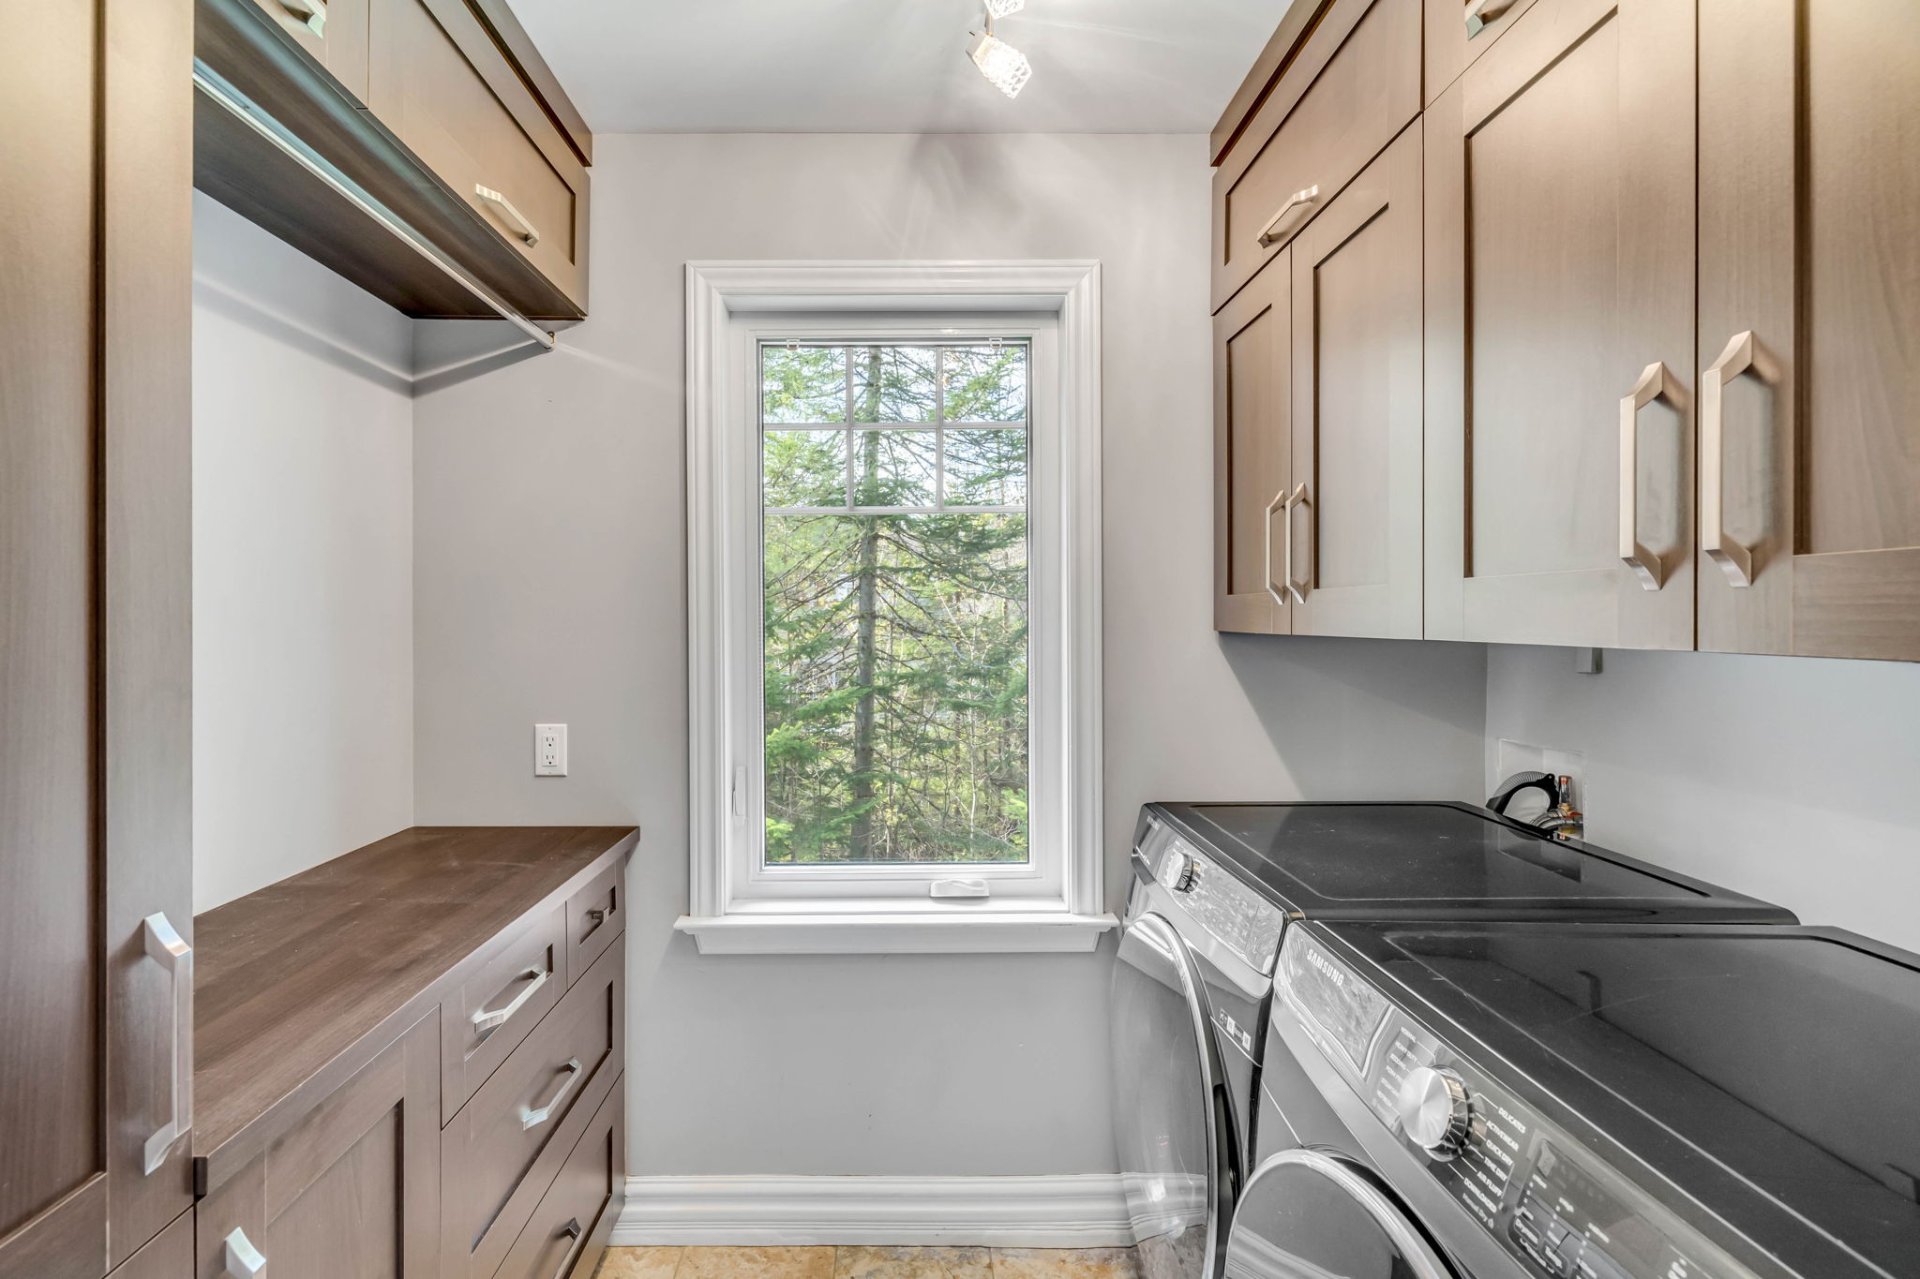
Laundry room(7.1x2.1 ft.)
1st level/Ground floor
Ceramic tiles
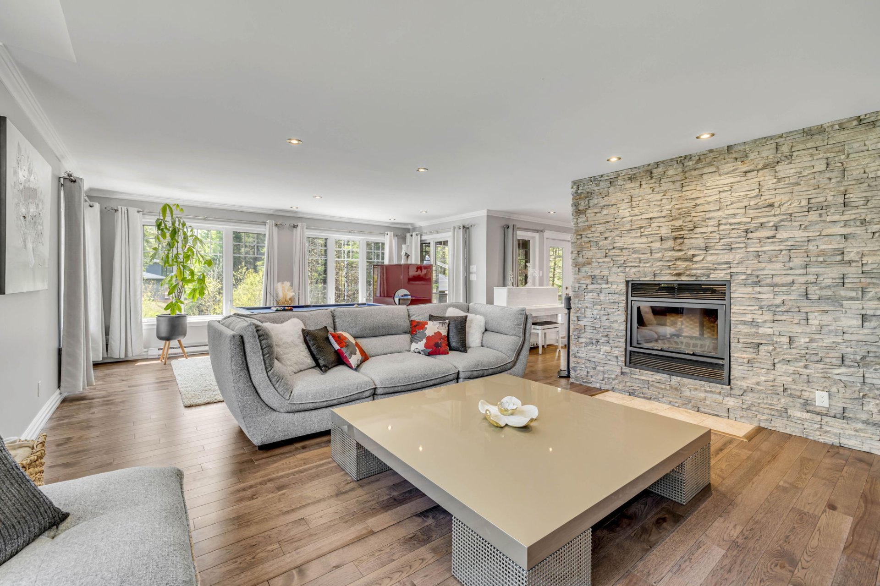
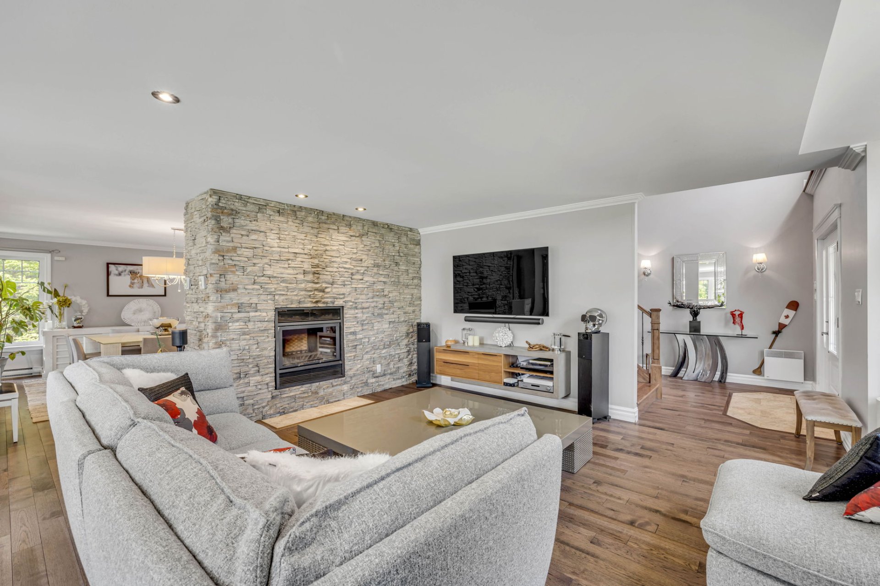
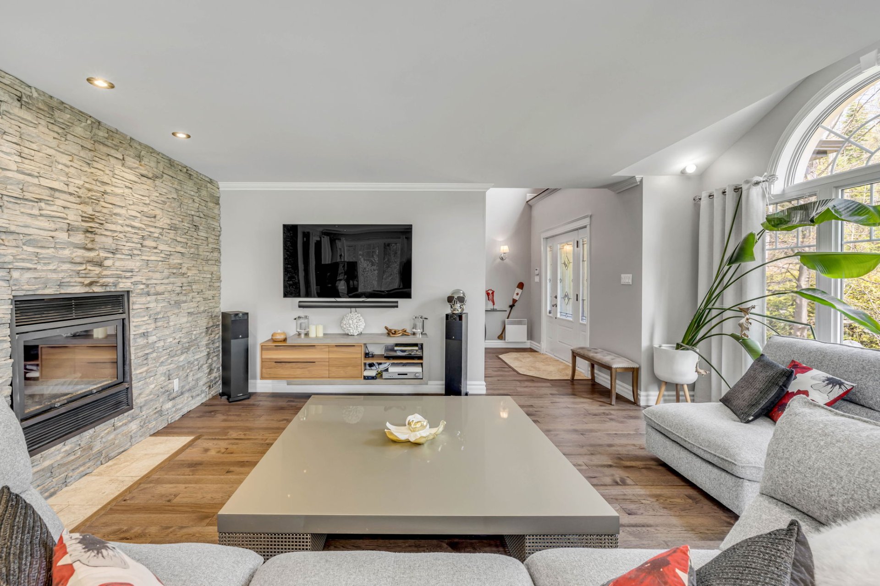
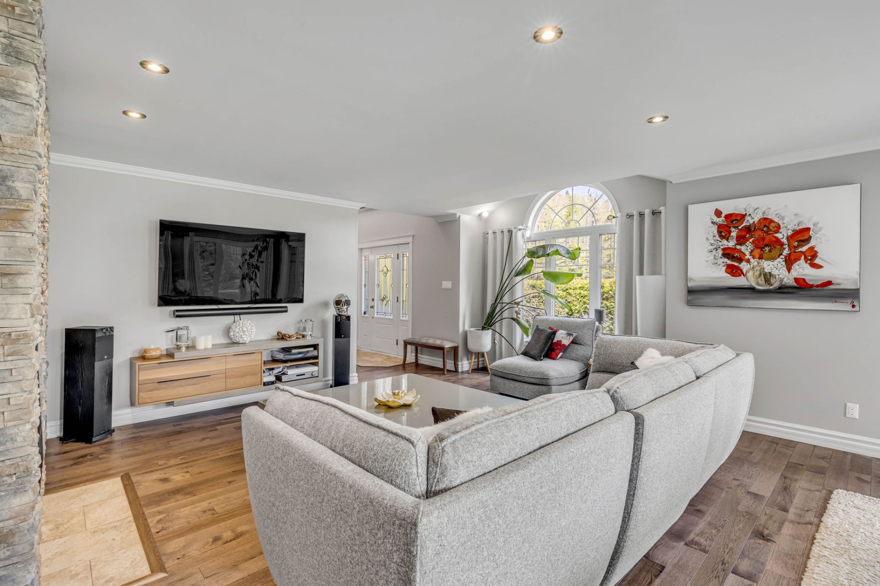
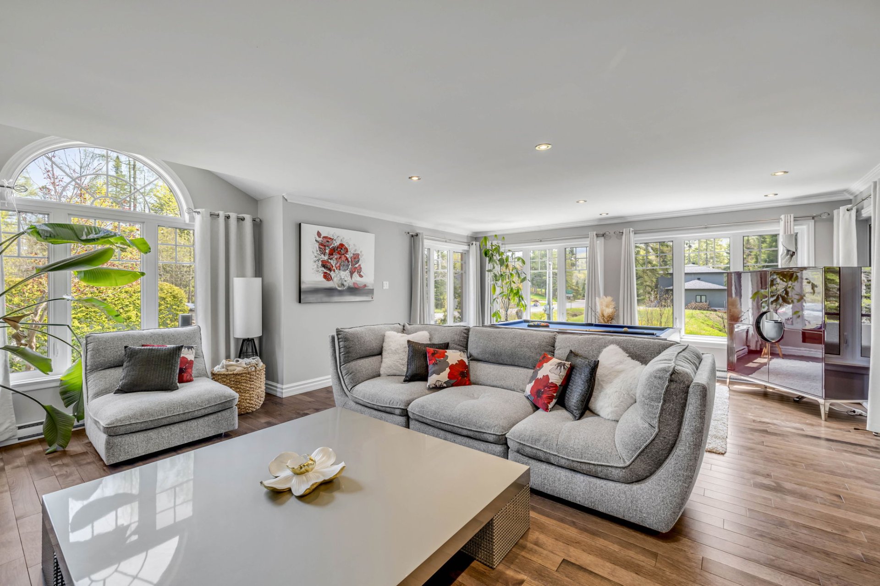
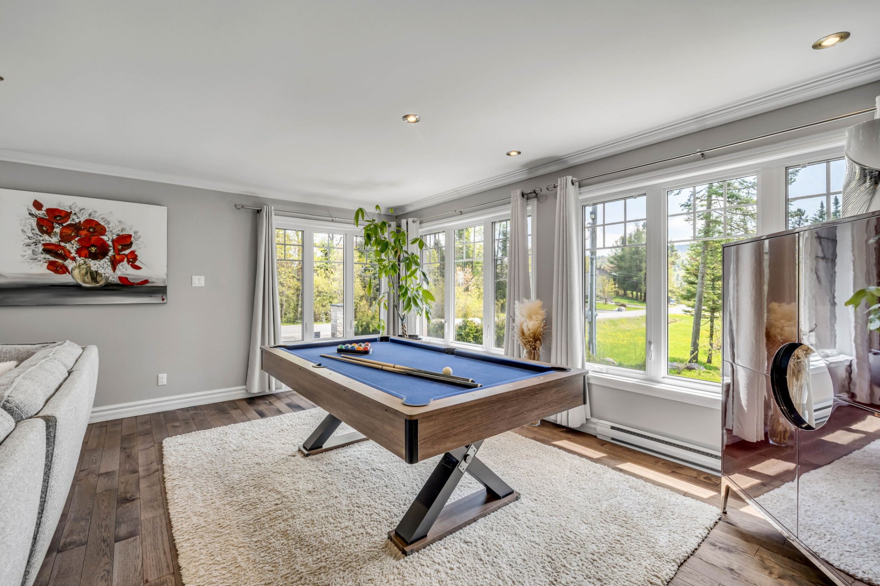
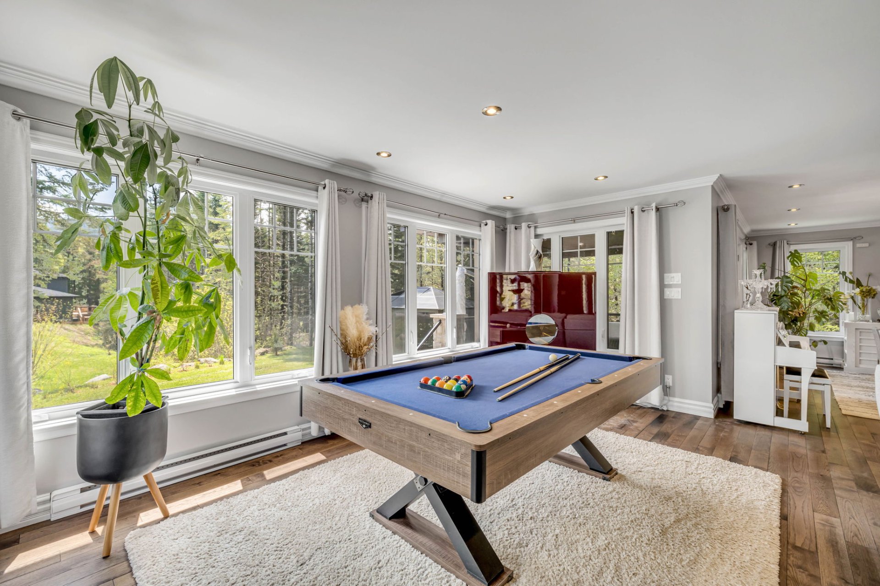
Living room(24.6x17.6 ft.)
1st level/Ground floor
Wood
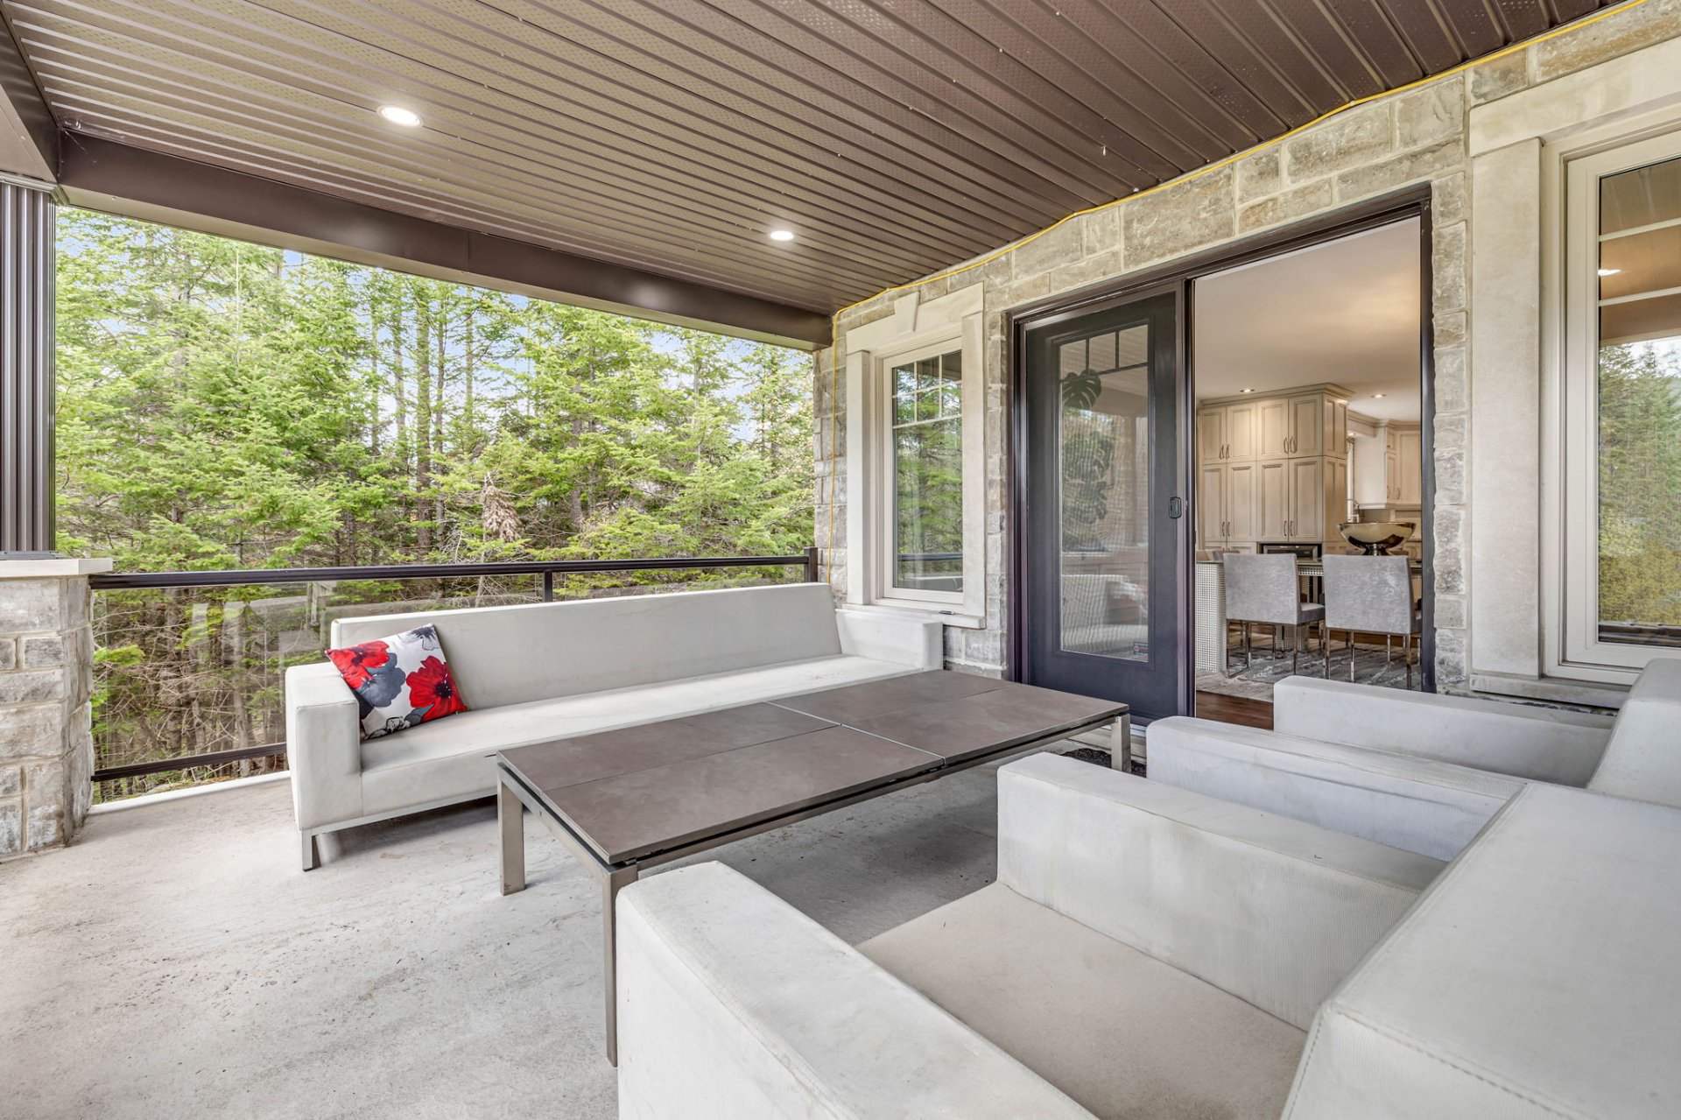
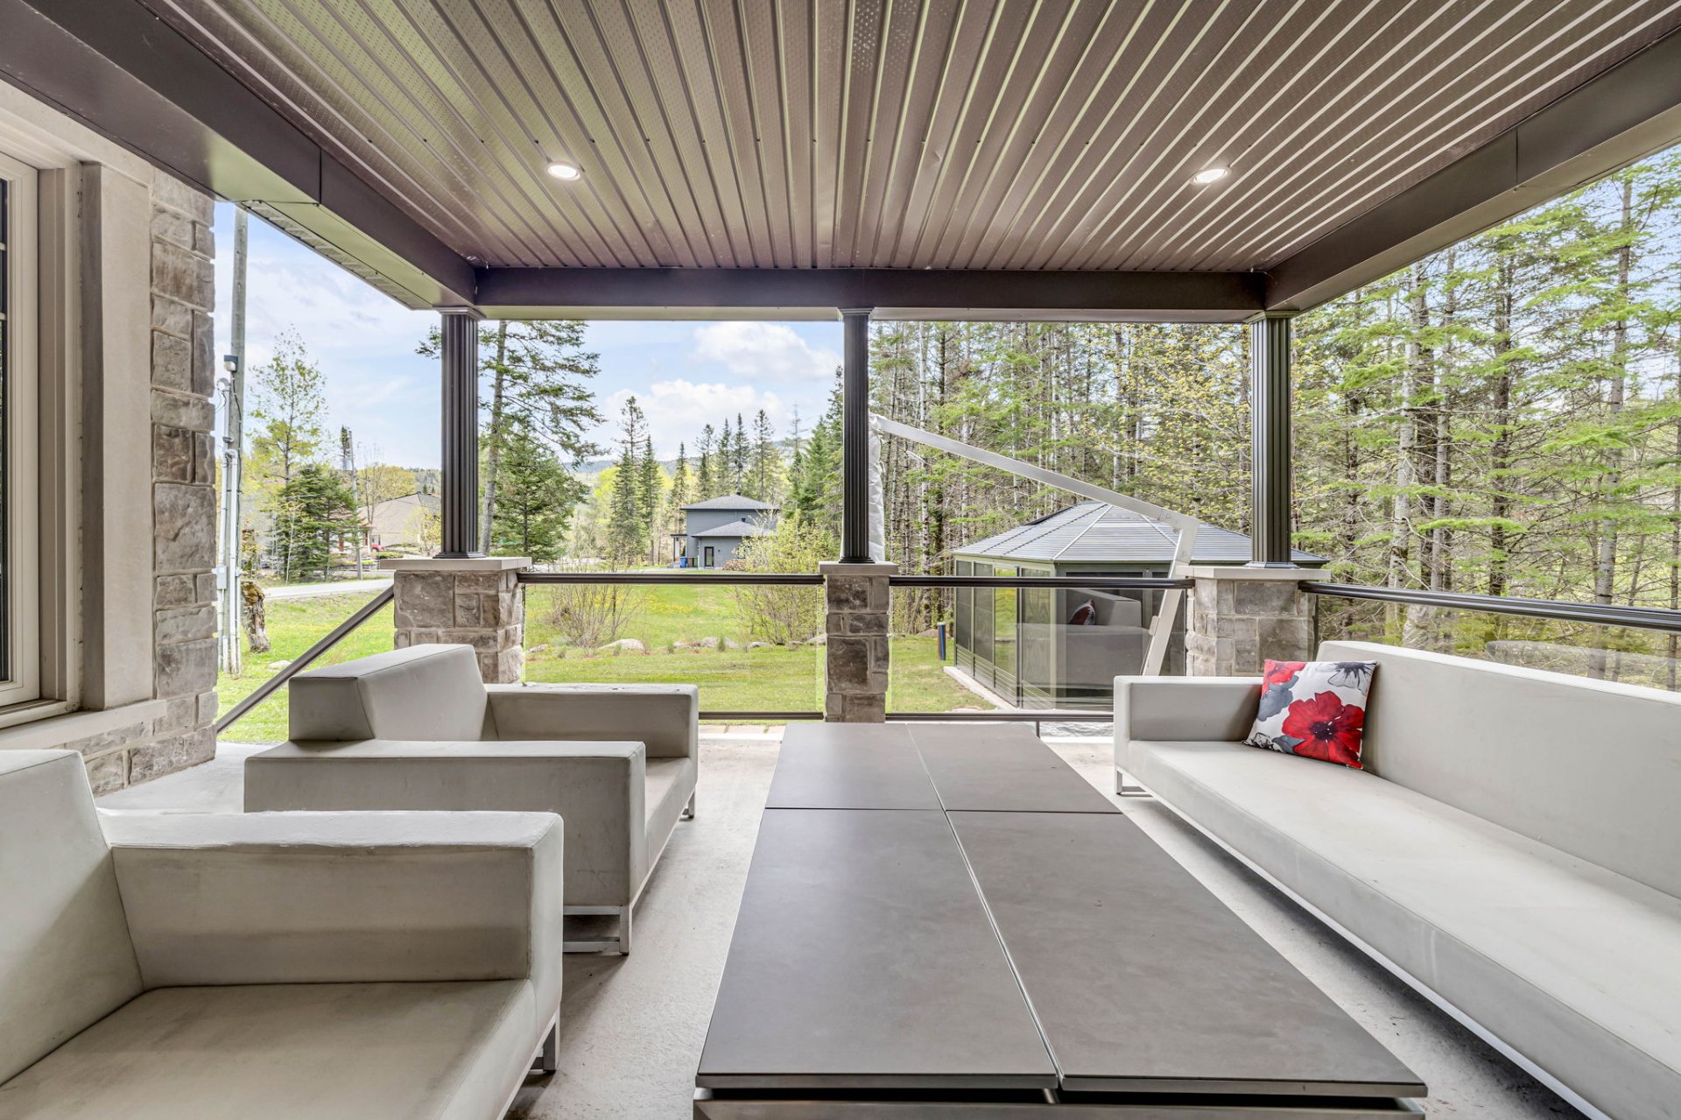
Veranda(15.8x13 ft.)
1st level/Ground floor
Concrete
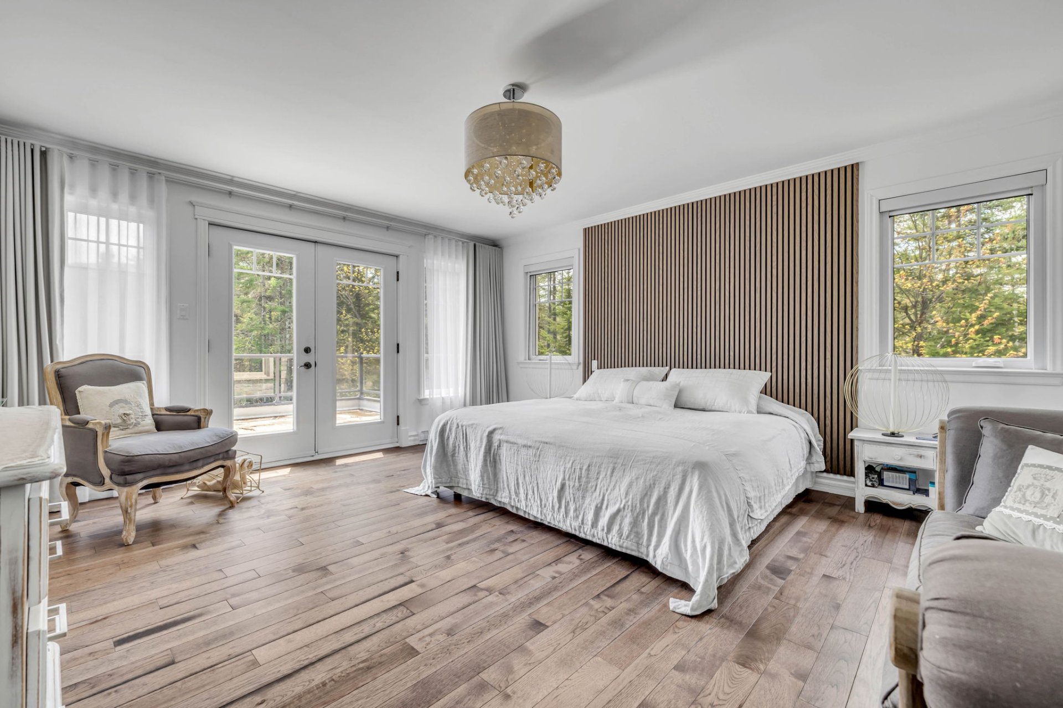
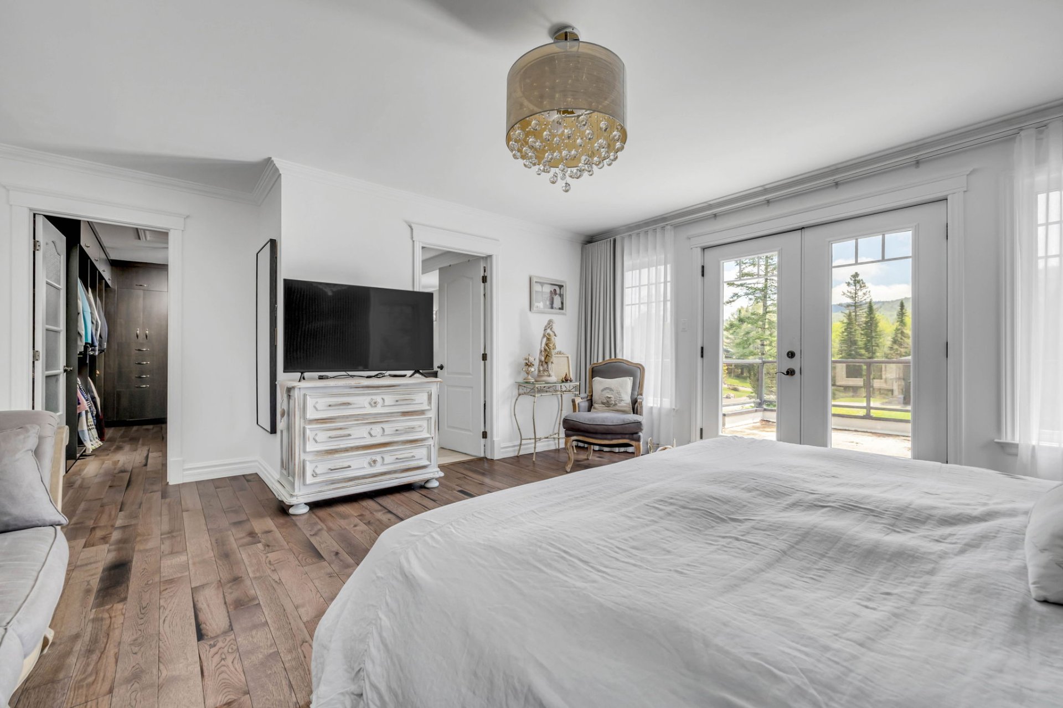
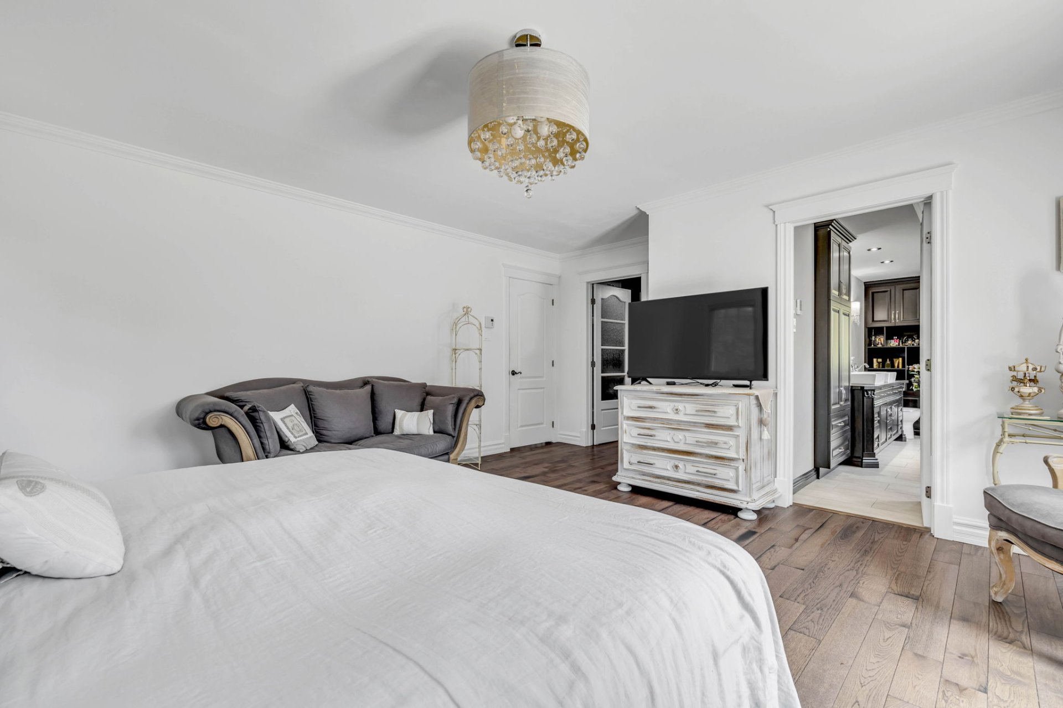
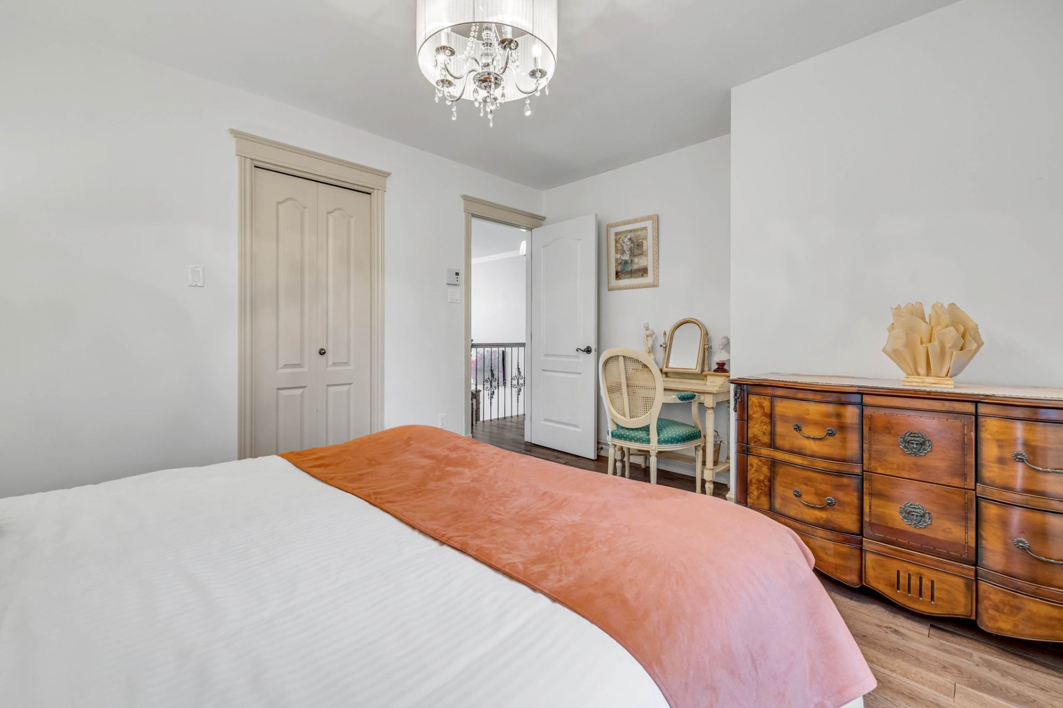
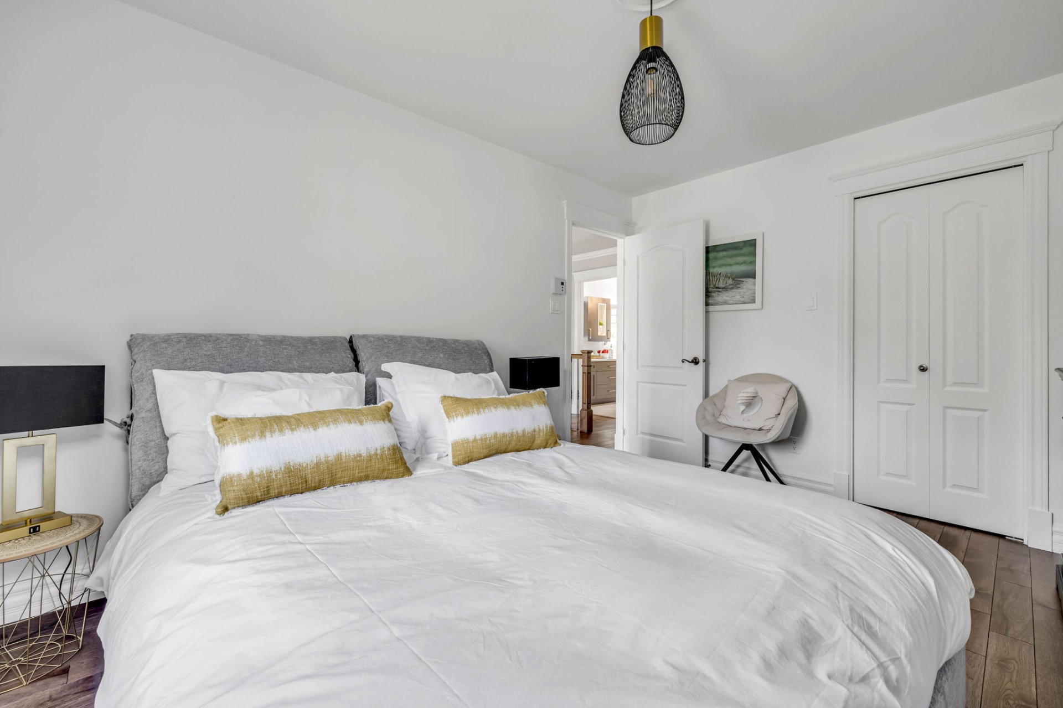
Primary bedroom(17x14.8 ft.)
2nd floor
Wood
(15.8x13 ft.)
2nd floor
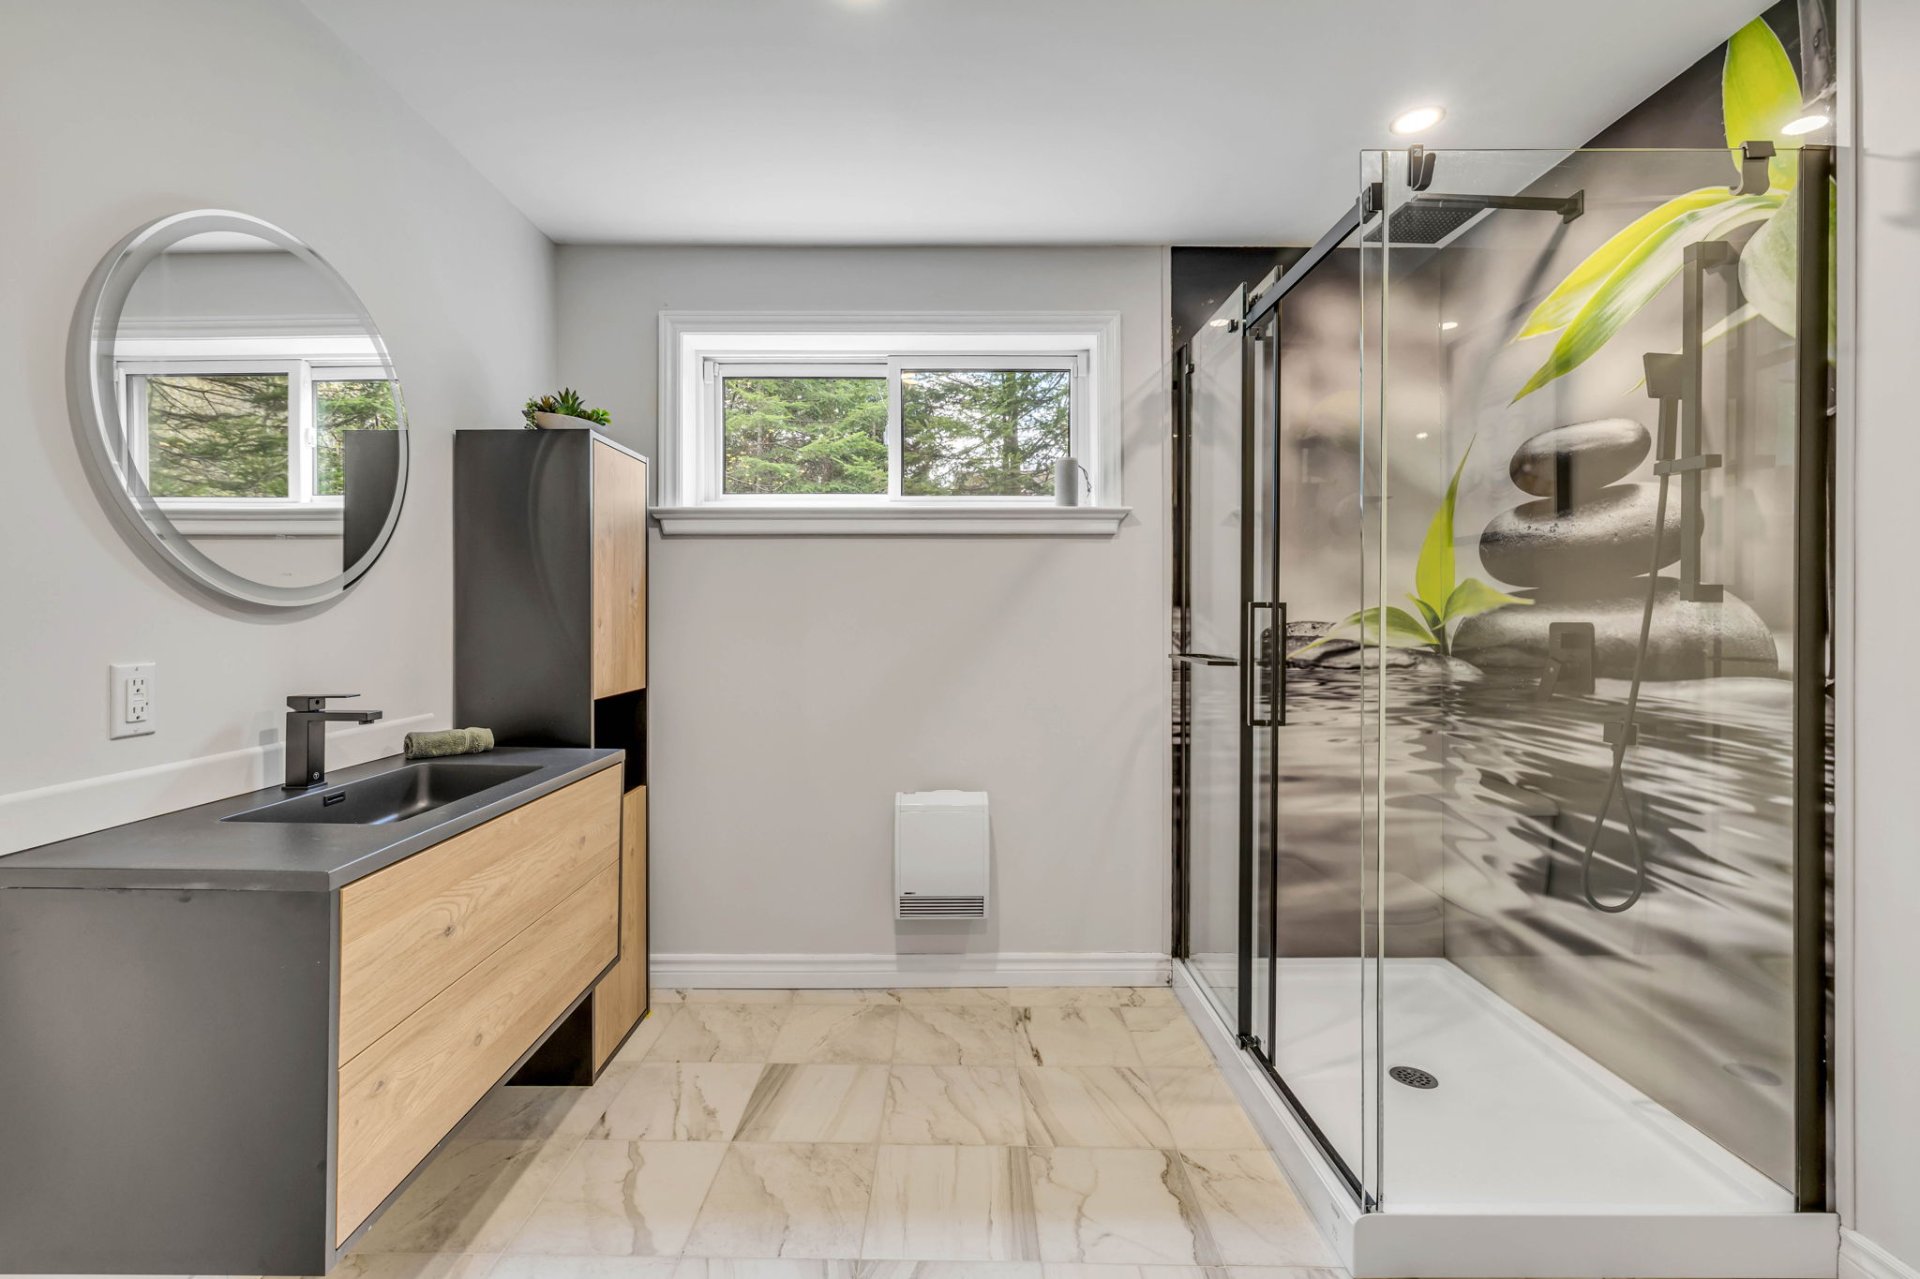
Bathroom(18.2x8.5 ft.)
2nd floor
Ceramic tiles
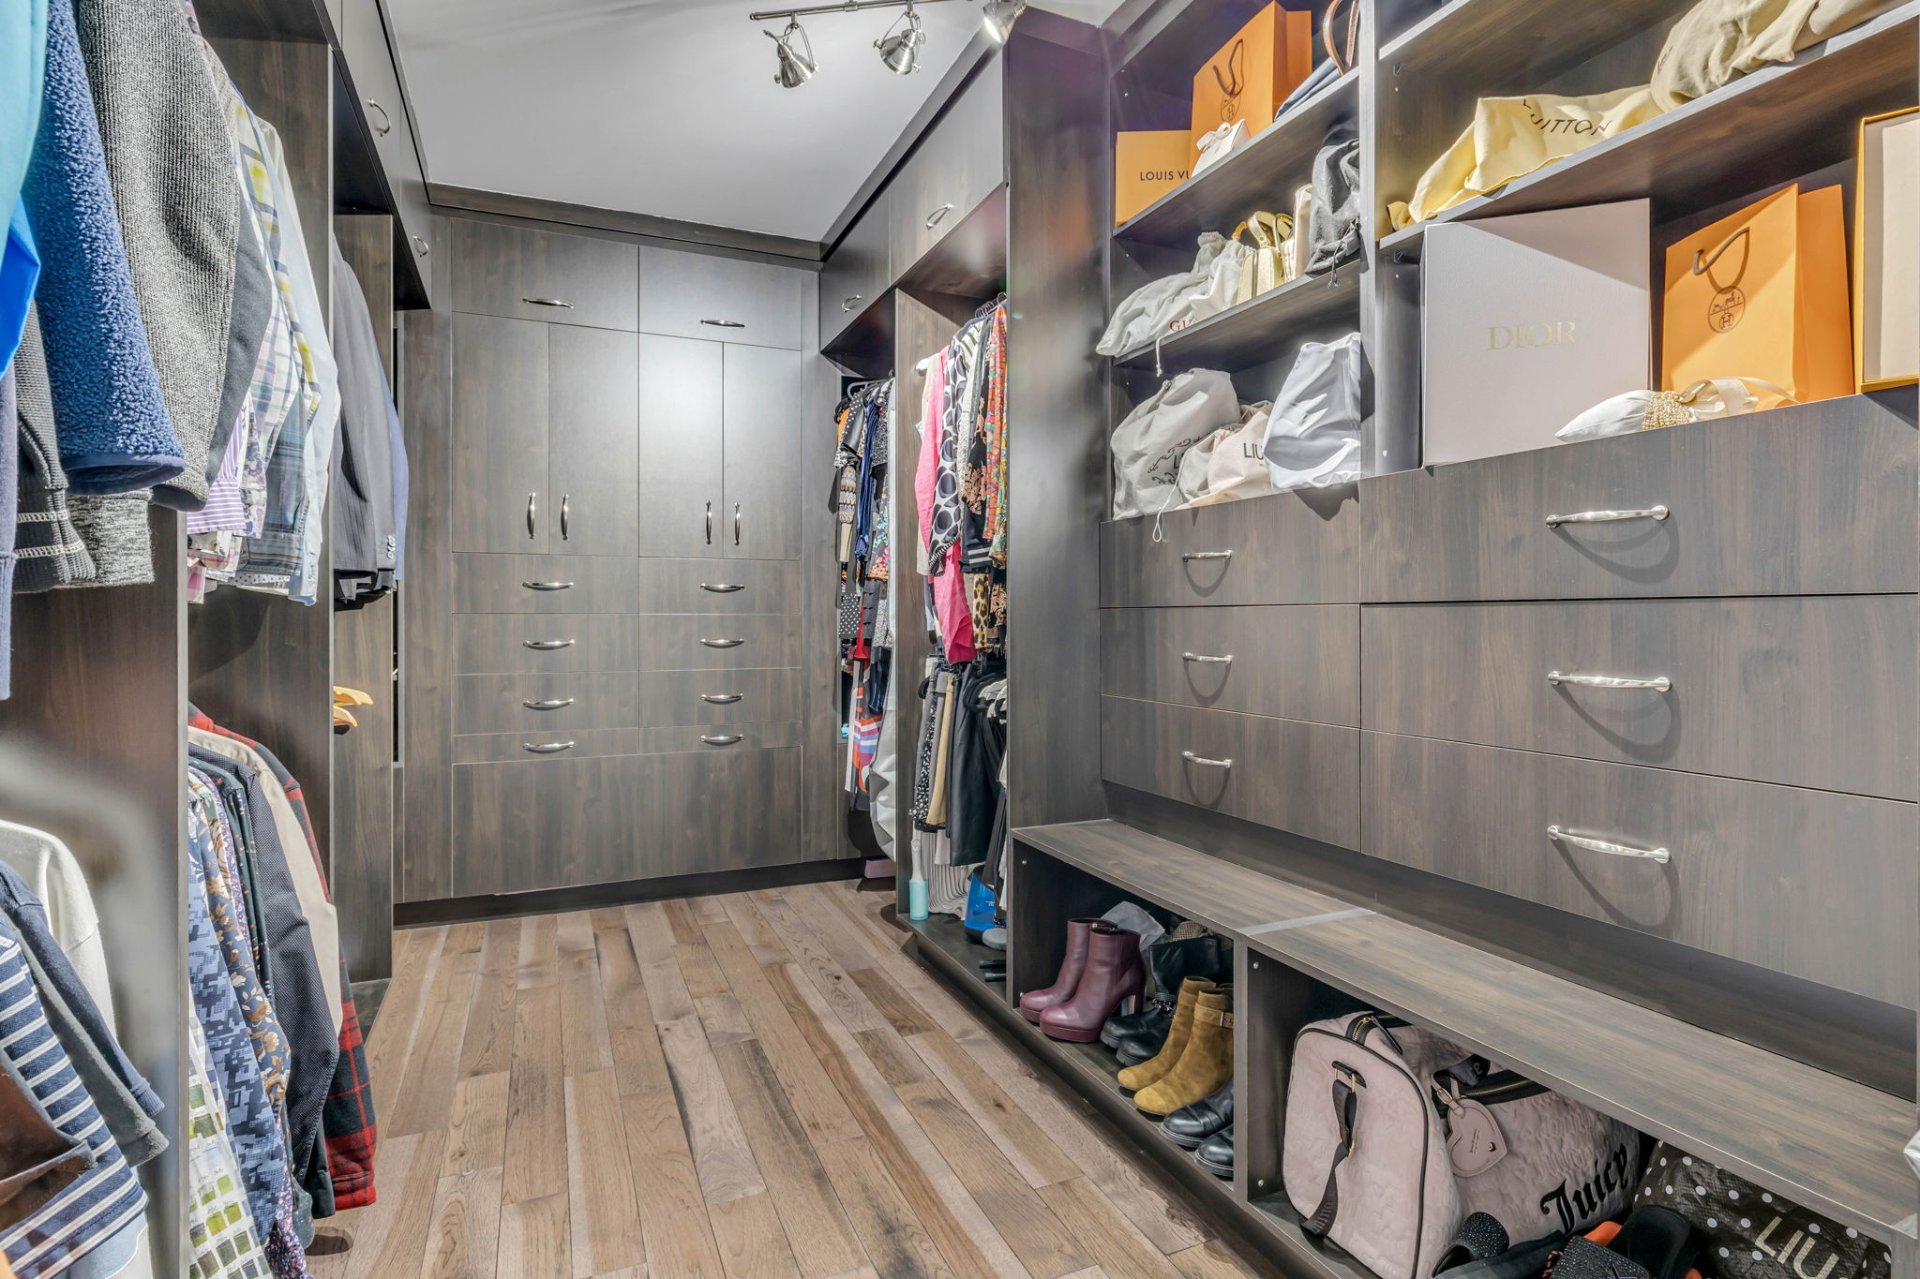
Walk-in closet(15.2x8.1 ft.)
2nd floor
Wood
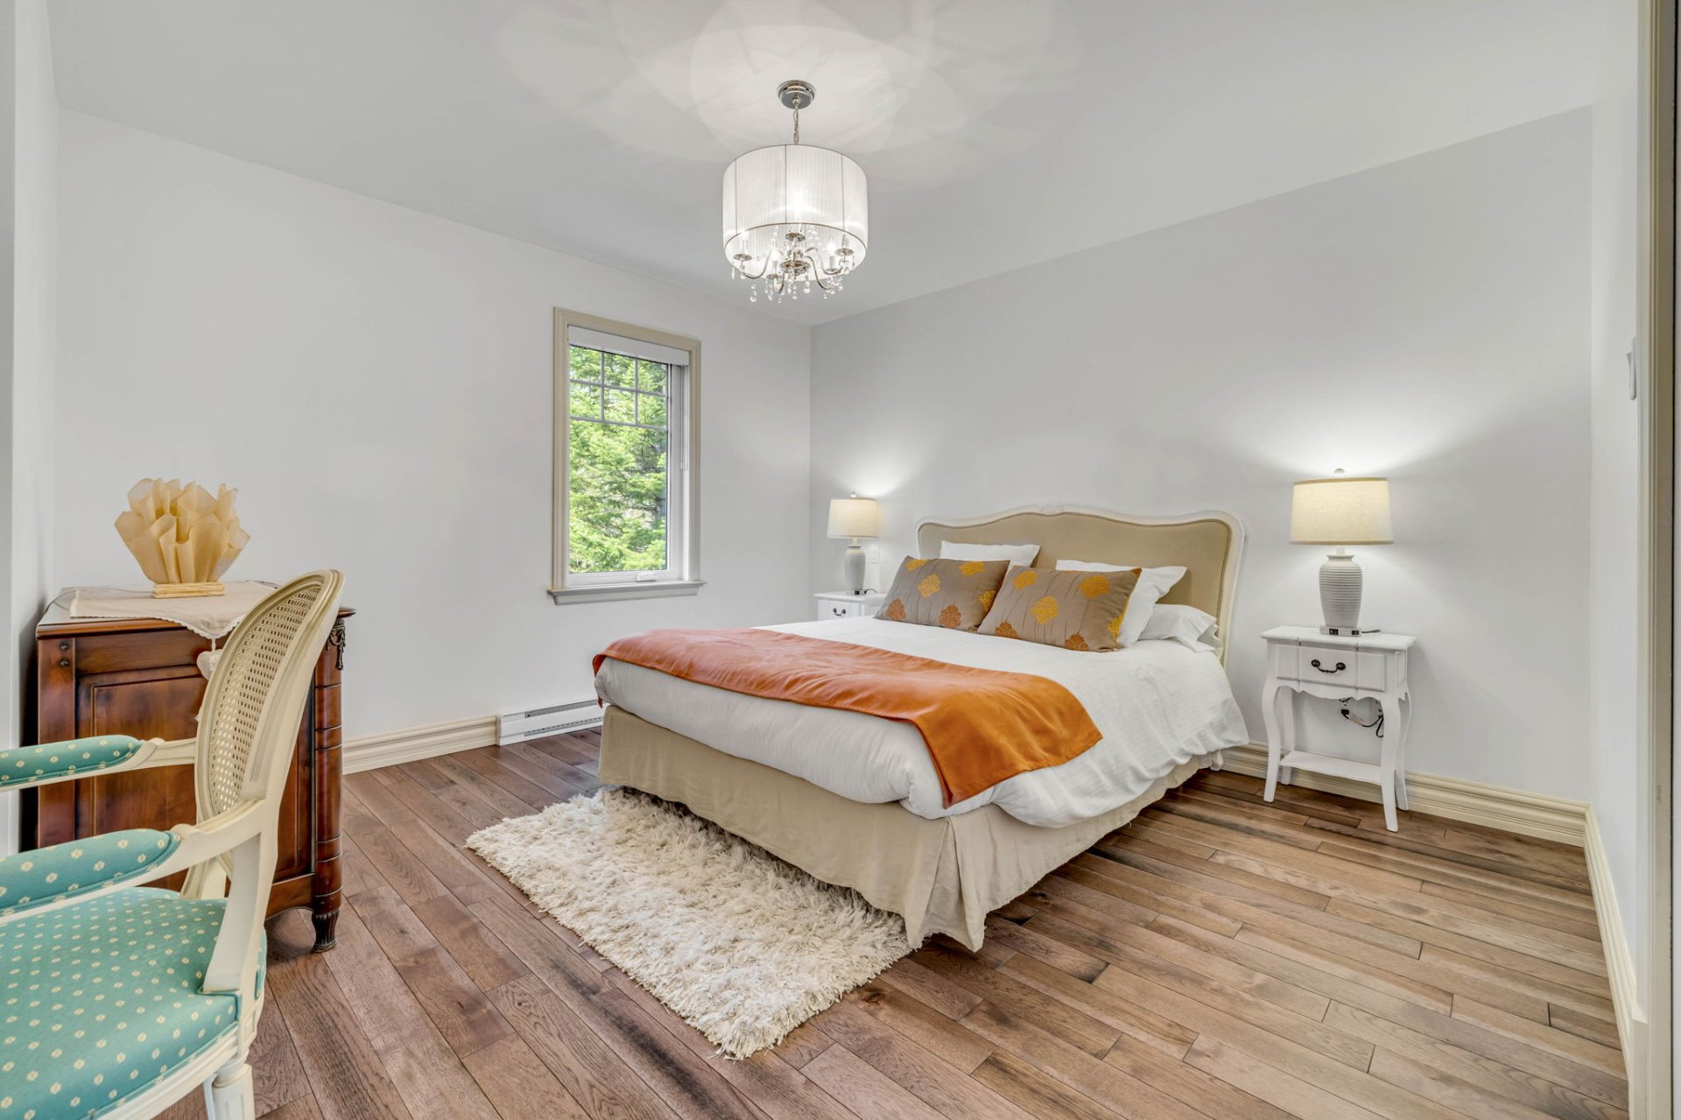
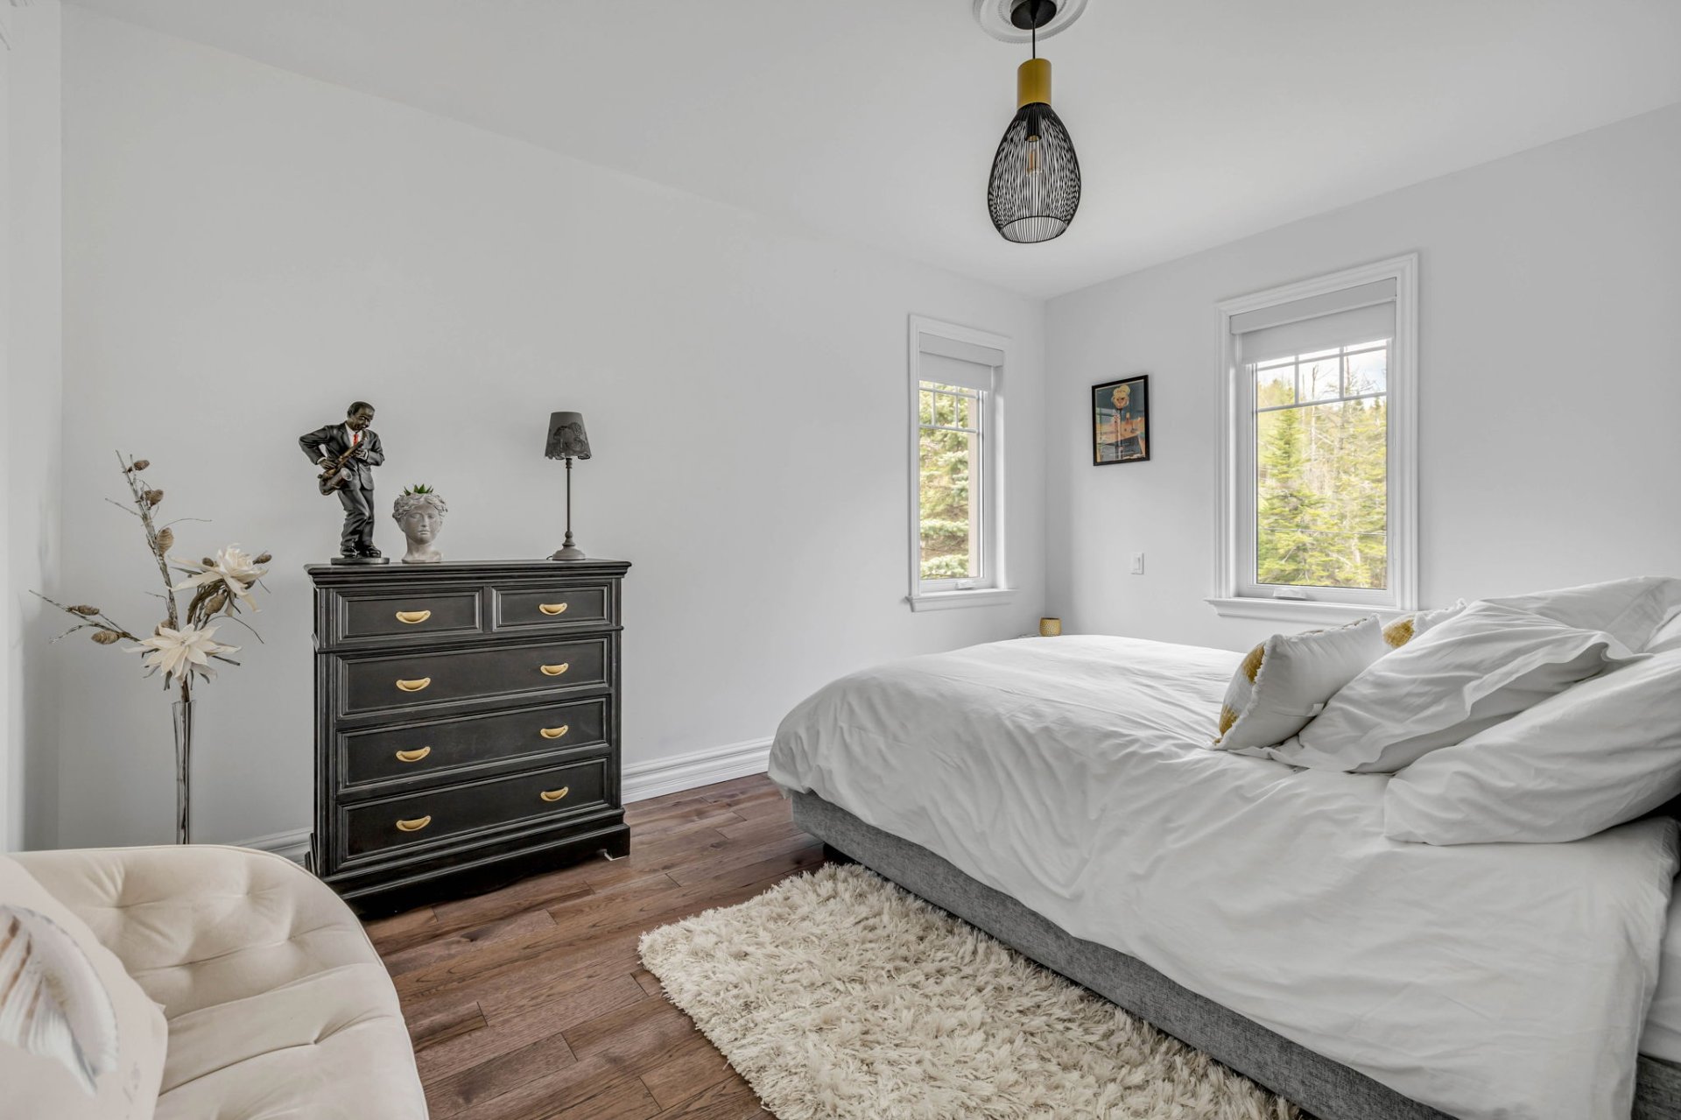
Bedroom(13.6x9.1 ft.)
2nd floor
Wood
Walk-in closet(4.1x4.8 ft.)
2nd floor
Wood
Bedroom(12.8x12 ft.)
2nd floor
Wood
Walk-in closet(4.1x4.1 ft.)
2nd floor
Wood
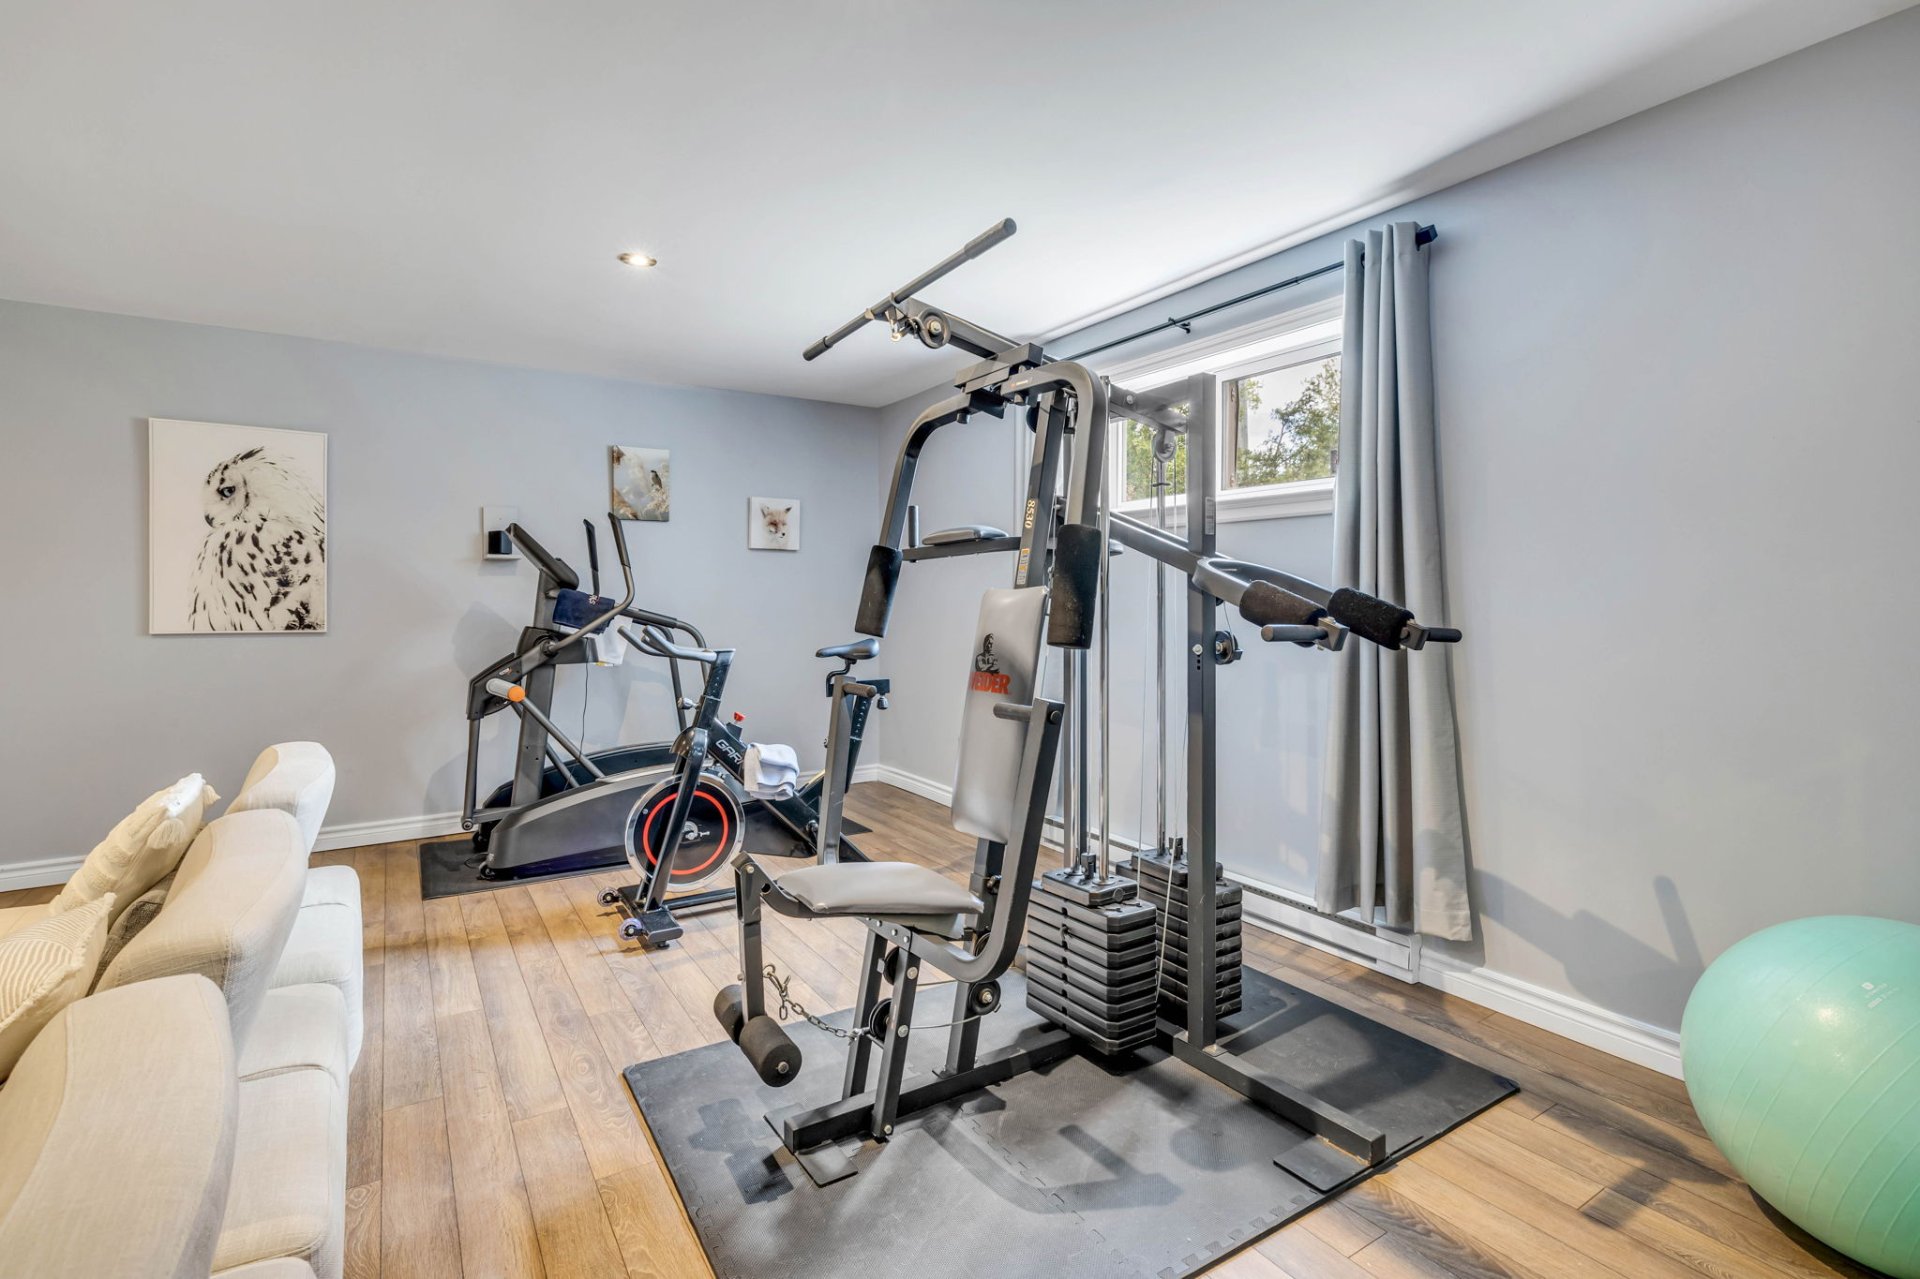
Den(11.3x8.1 ft.)
Basement
Floating floor
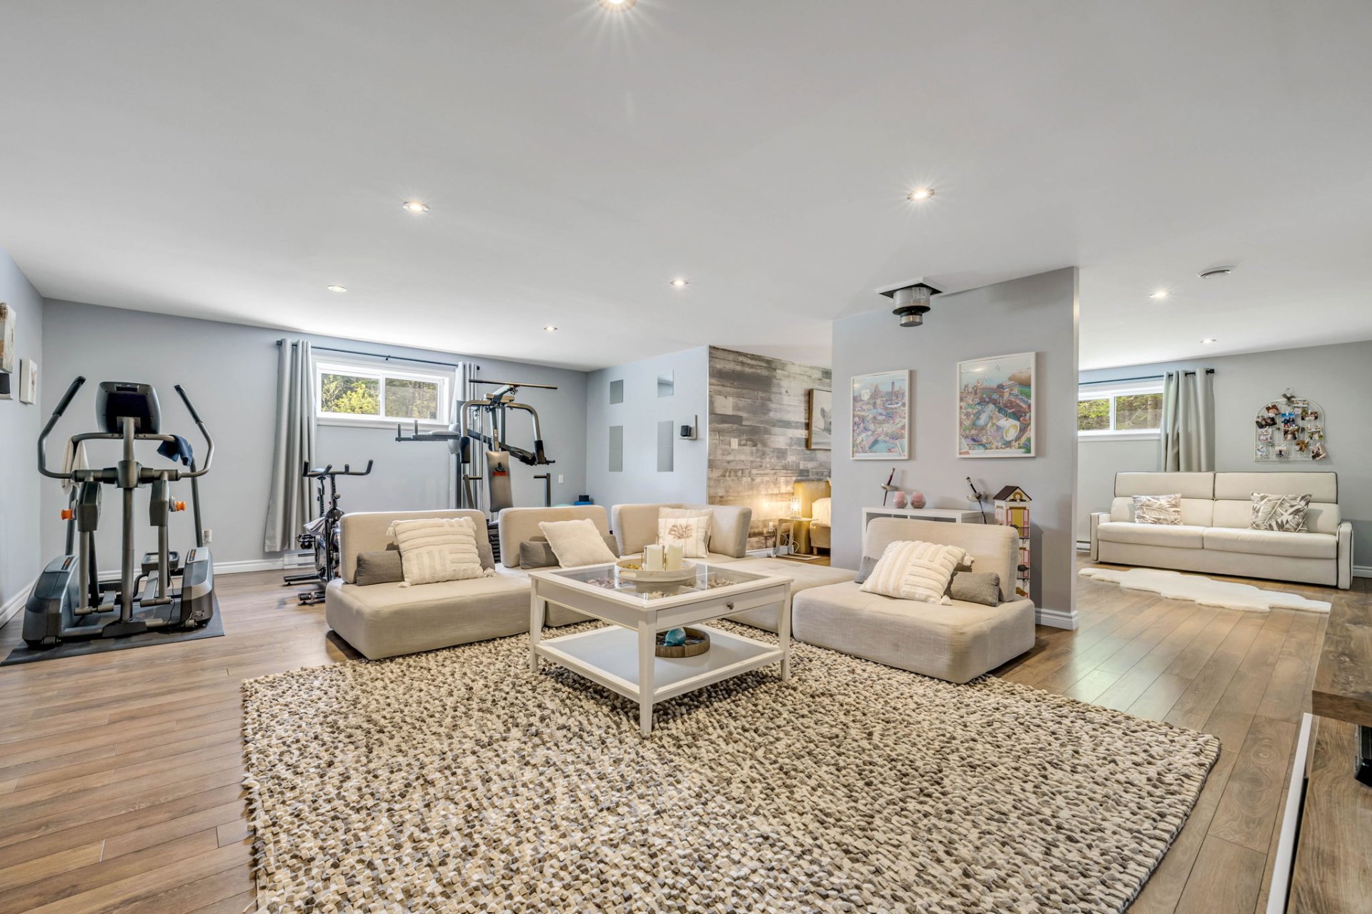
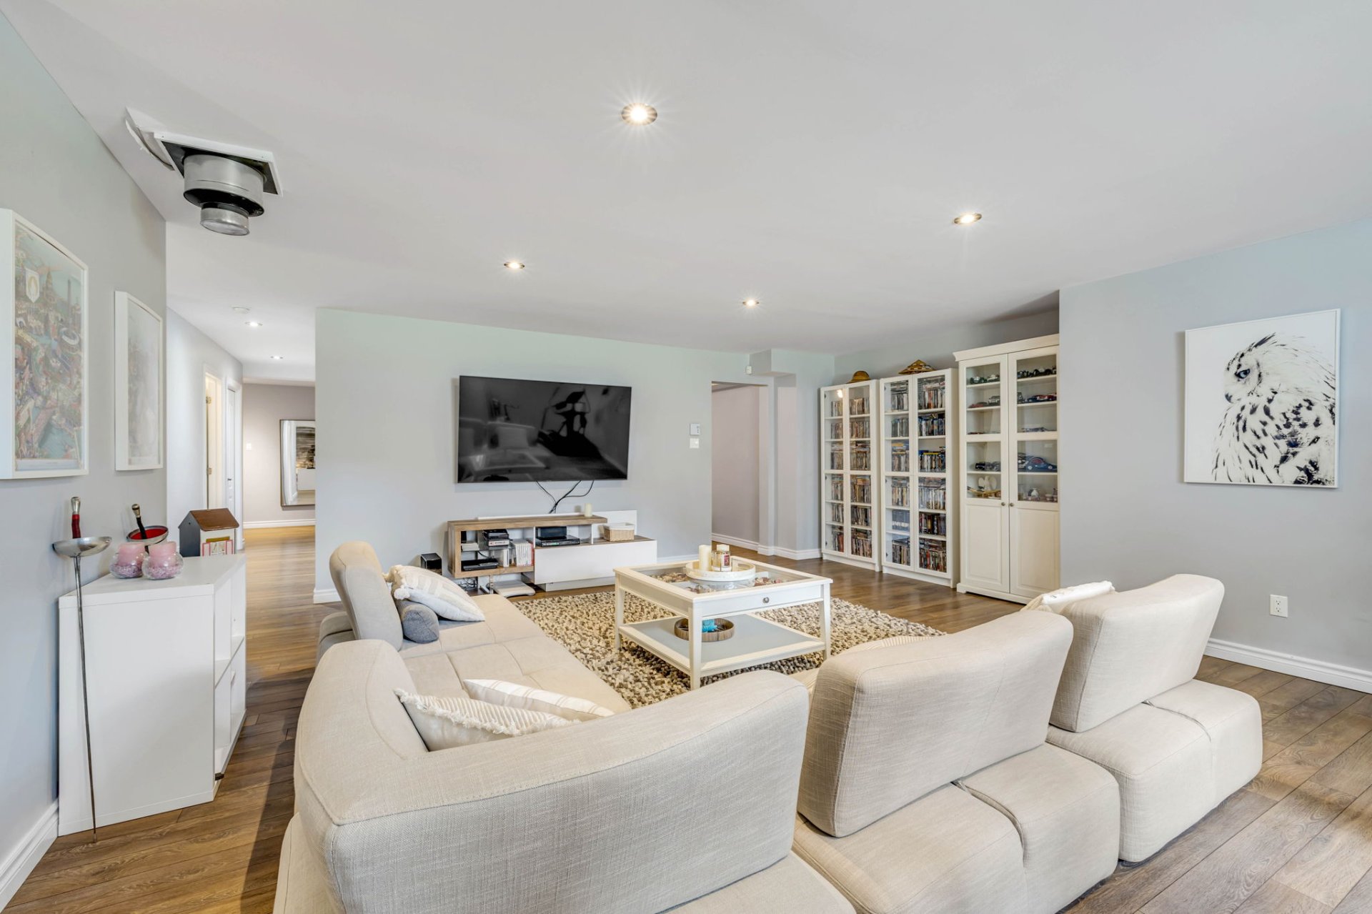
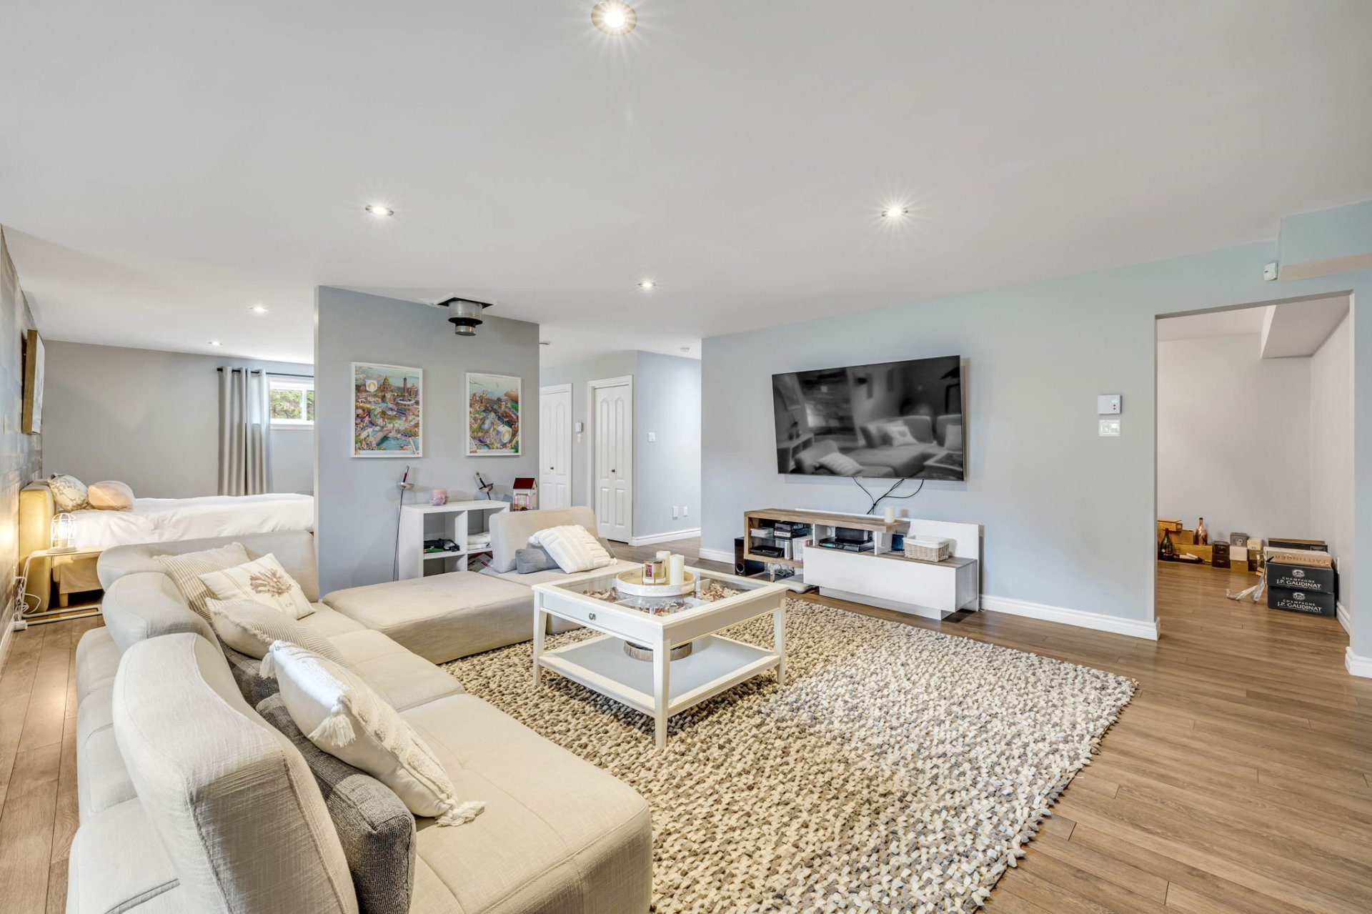
Family room(24.9x17.6 ft.)
Basement
Floating floor
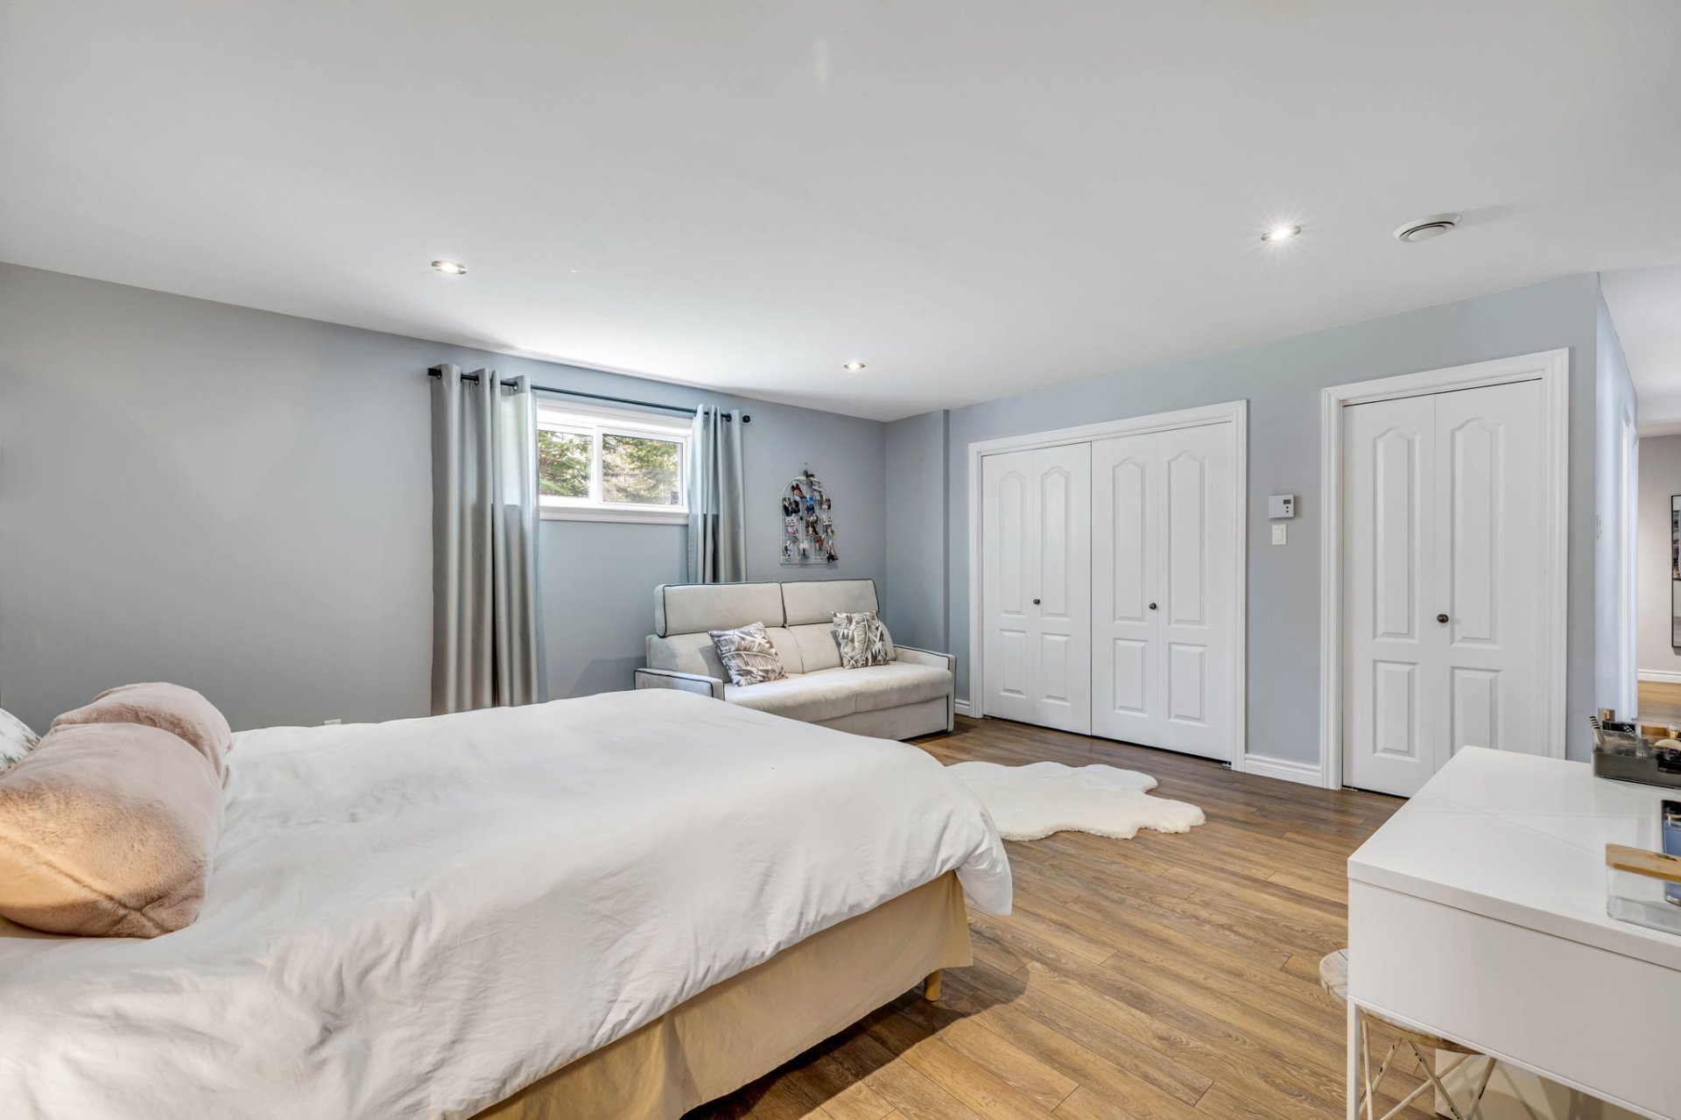
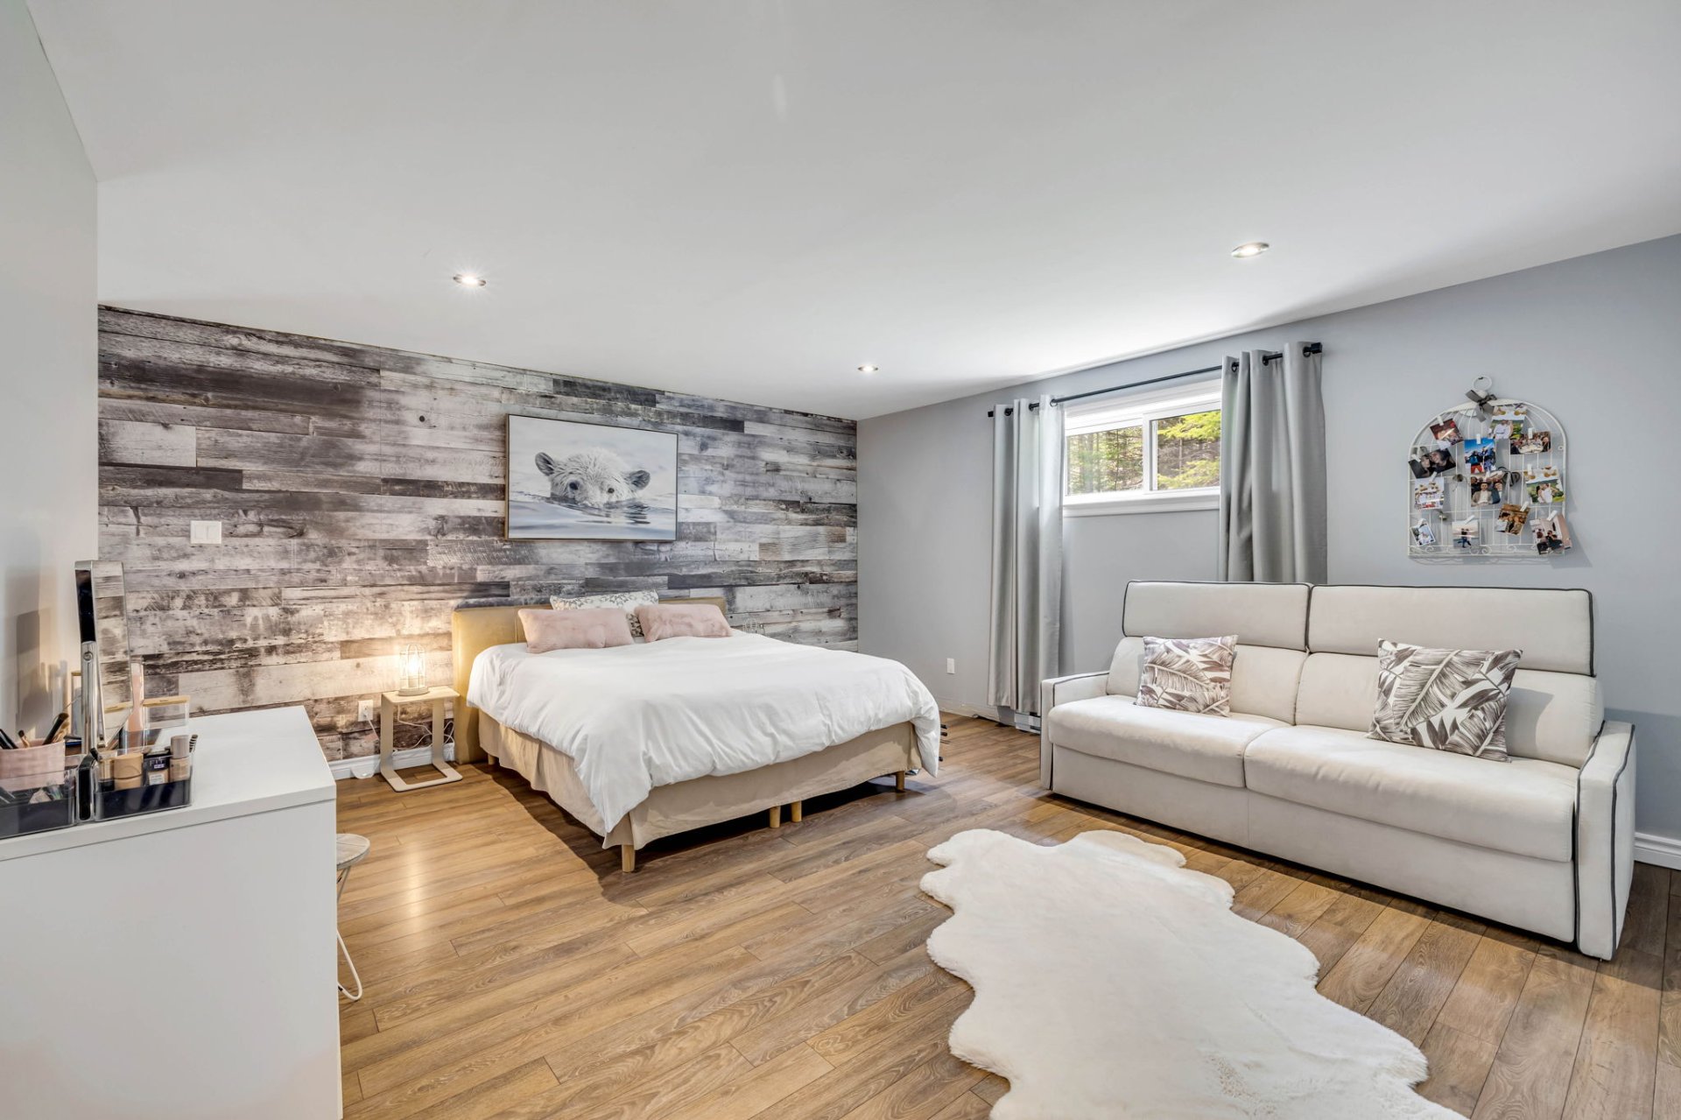
Family room(14.1x16.9 ft.)
Basement
Floating floor
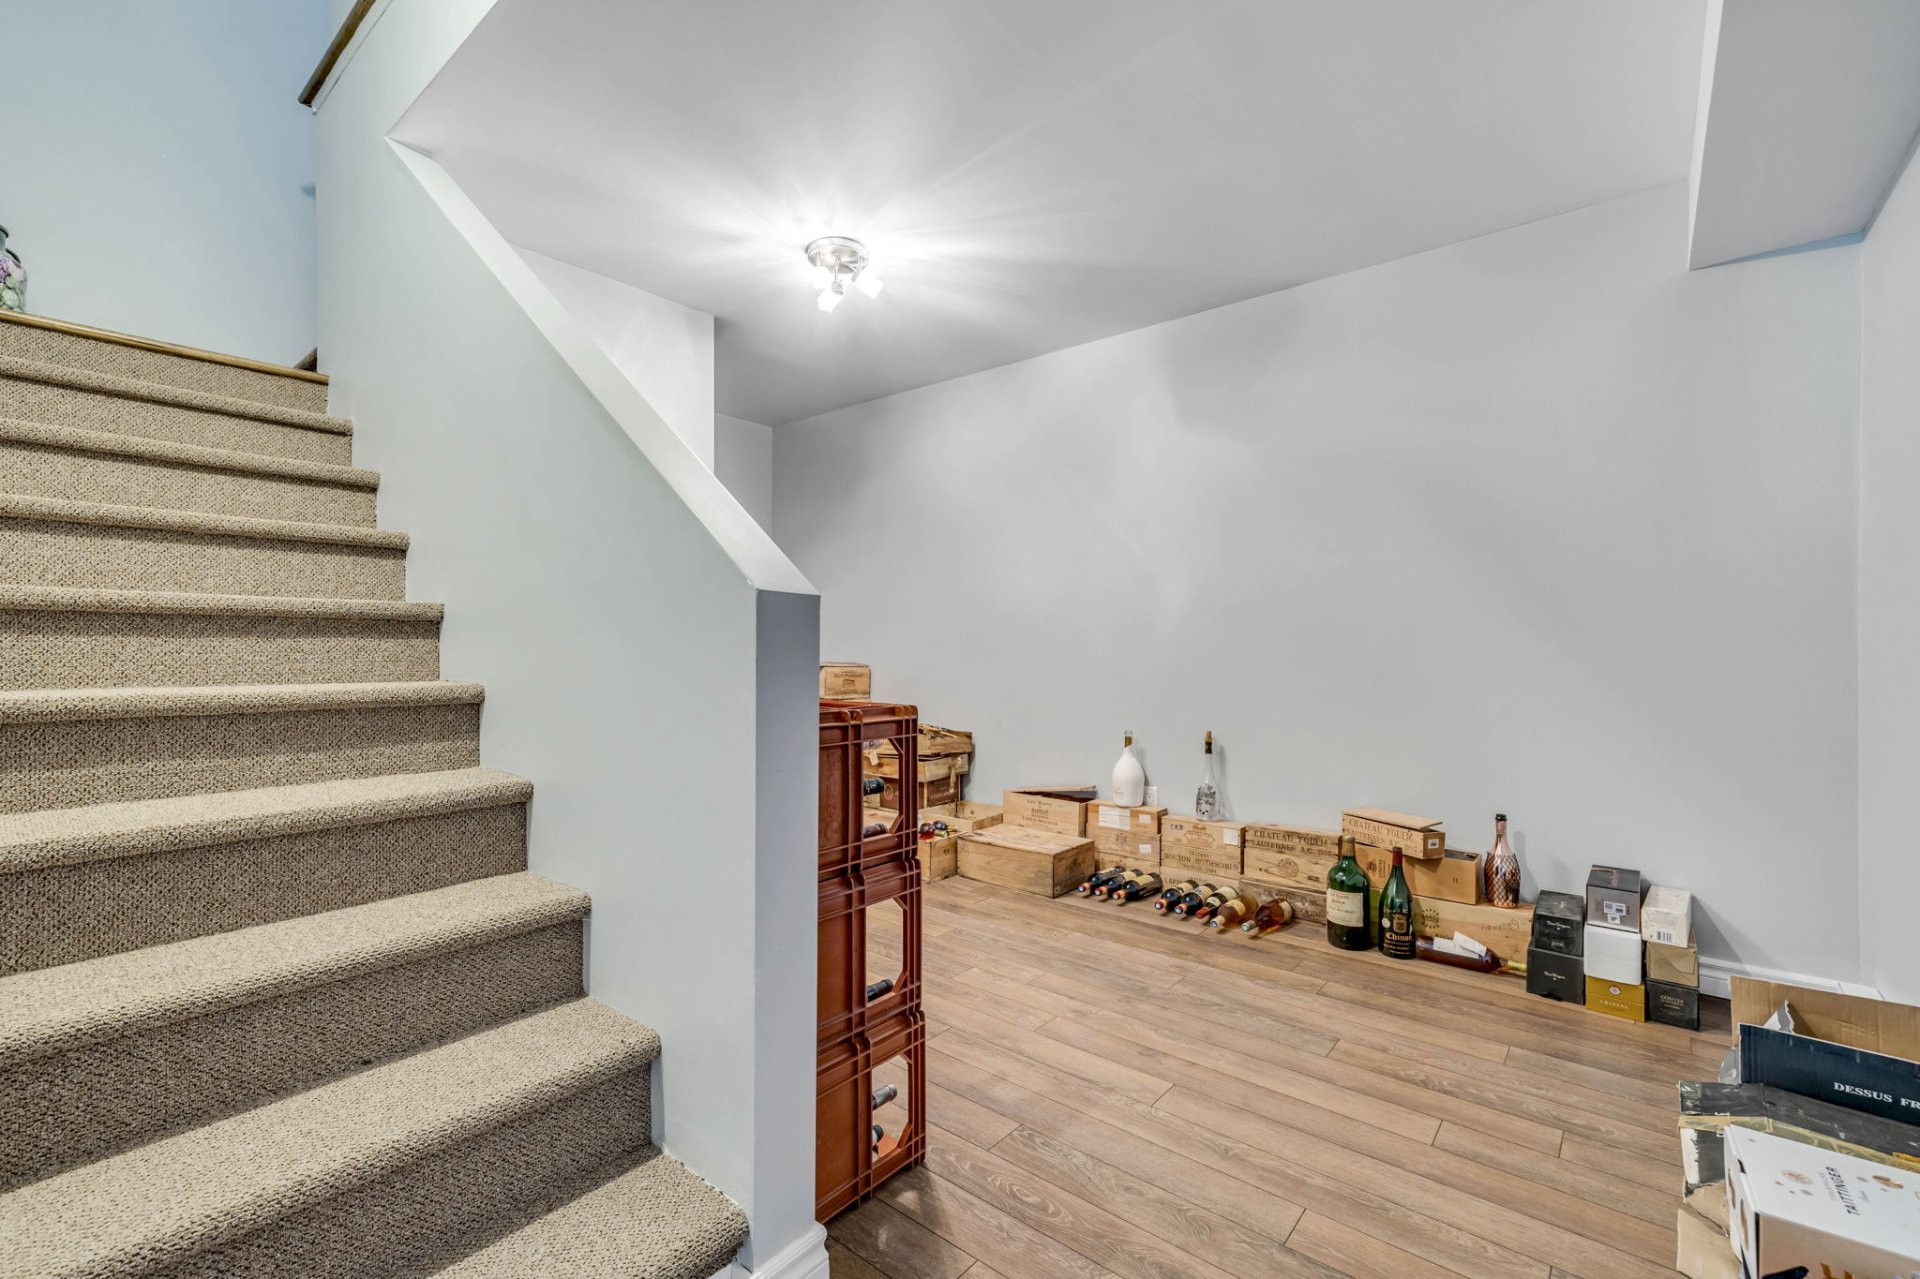
Storage(7.1x6.9 ft.)
Basement
Concrete
Storage(15.5x8.2 ft.)
Basement
Concrete
Hallway(8x7.1 ft.)
Basement
Floating floor
Bathroom(9.7x8.2 ft.)
Basement
Ceramic tiles
2 Ch. du Lac-Tourbillon , Lac-Beauport
22754094
Photos
2 Ch. du Lac-Tourbillon , Lac-Beauport
22754094
Photos
2 Ch. du Lac-Tourbillon , Lac-Beauport
22754094
Photos
2 Ch. du Lac-Tourbillon , Lac-Beauport
22754094
Photos
2 Ch. du Lac-Tourbillon , Lac-Beauport
22754094
Photos
2 Ch. du Lac-Tourbillon , Lac-Beauport
22754094
